
Address
5518 Cherlyn Drive, New Orleans, LA
Price
$ 775,000
Property Attributes
- MLS#200OMU
- TypeSingle Family
- Listing Status Active
- ParishORLEANS
- CityNew Orleans
- NeighborhoodLakewood South
- Zip70124
- StyleTraditional
- Year Built1950
- Price$ 775,000
- Bedrooms5
- Full Bathrooms3
- Half Bathrooms2
- Sqr Footage4162
- Lot Size0.22 Acres
Data Source:
ROAM MLS
Property Description
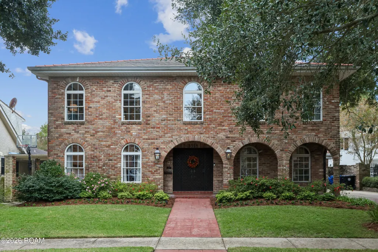
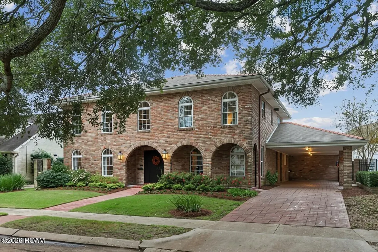
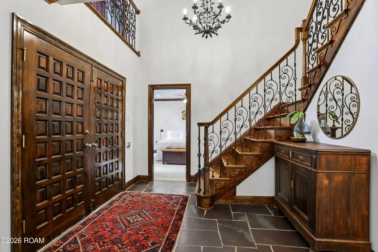
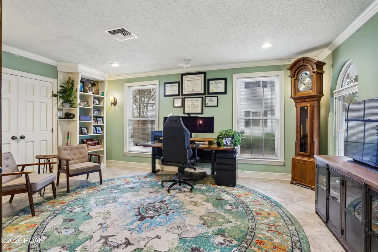
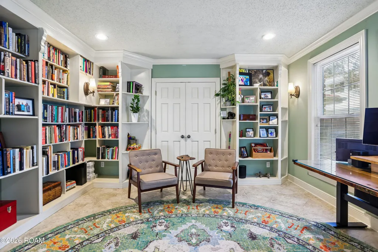
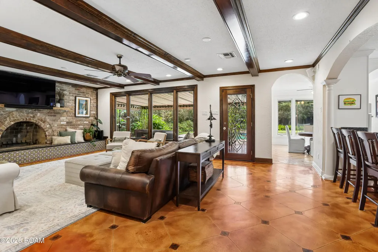
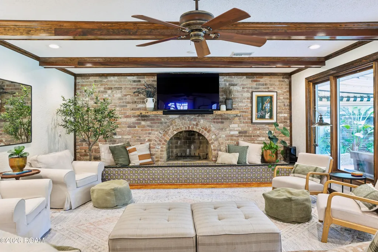
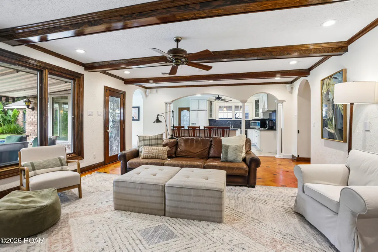
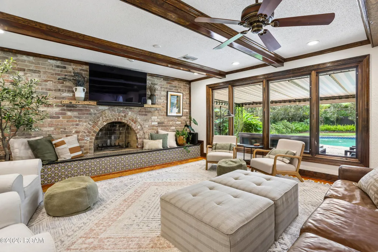
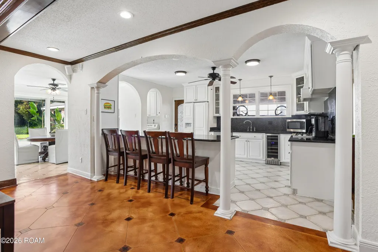
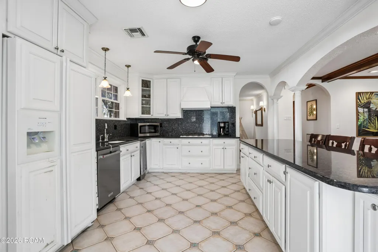
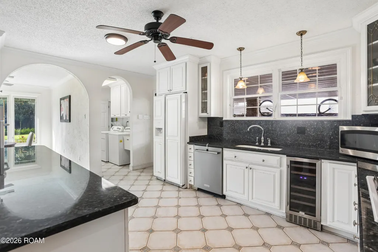
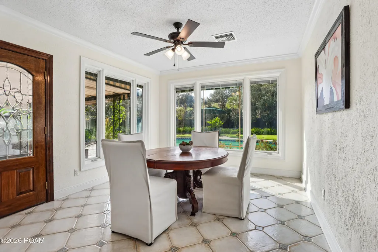
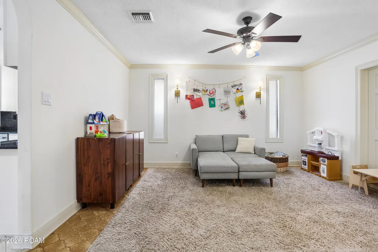
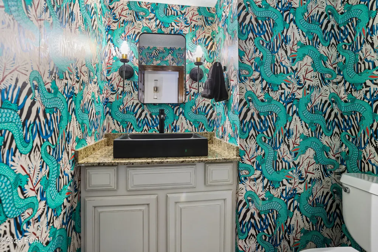
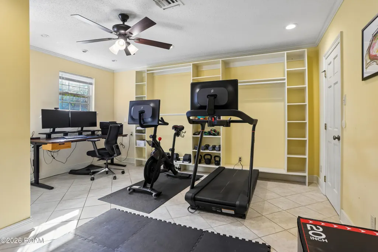
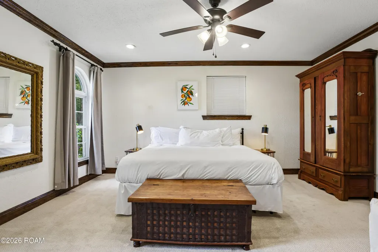
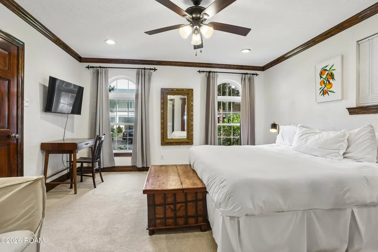
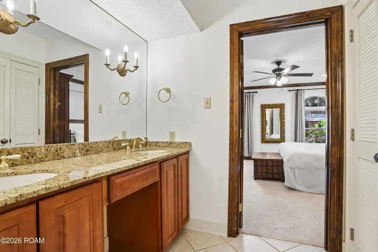
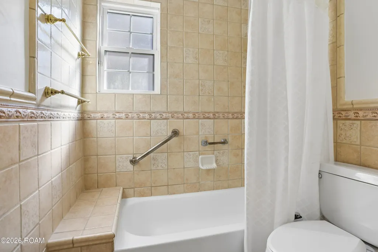
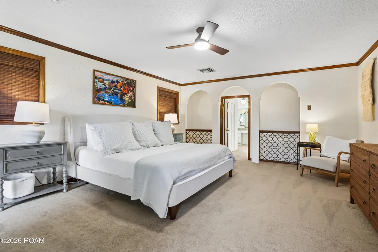
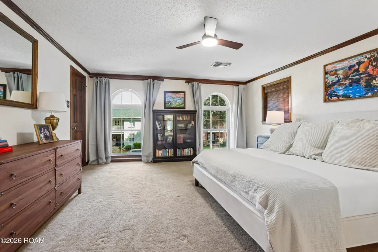
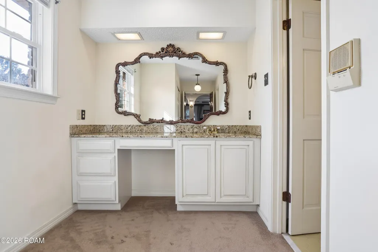
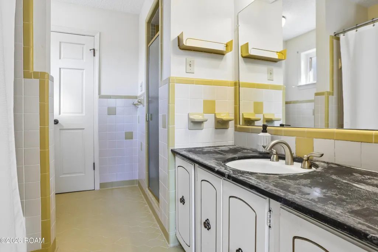
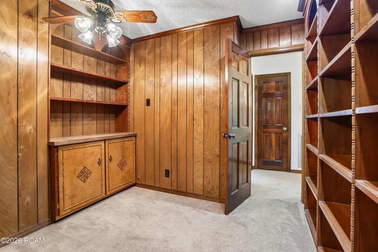
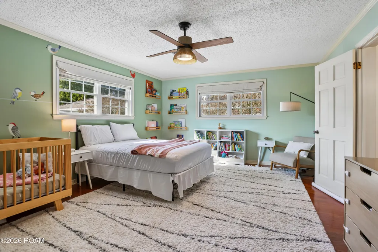
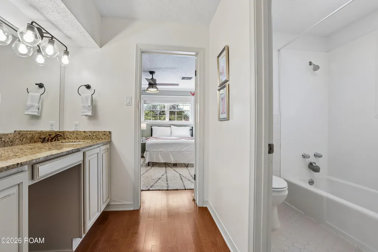
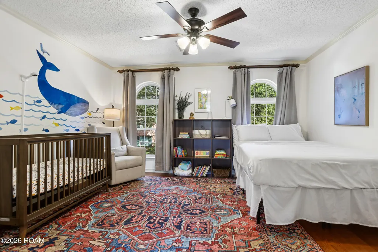
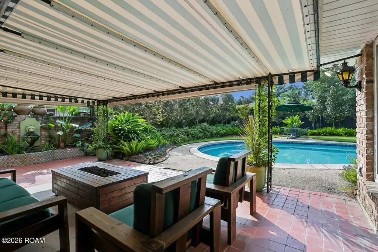
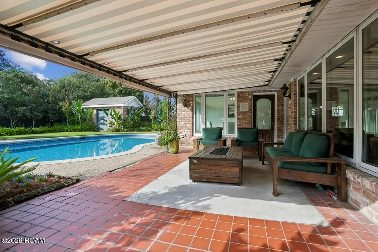
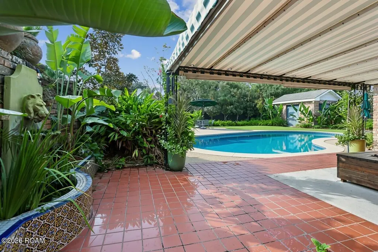
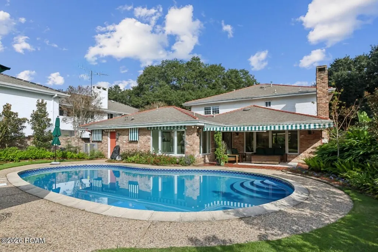
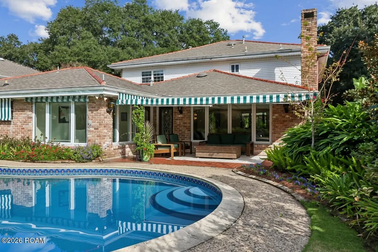
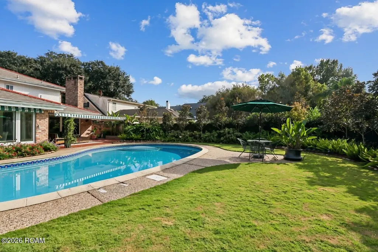
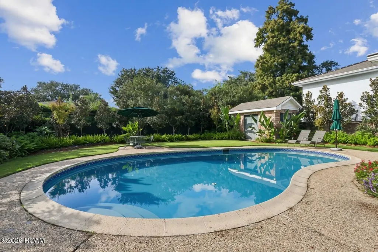
Welcome to 5518 Cherlyn Drive, an expansive 4,162-square-foot home situated on an oversized 65' x 145' lot in sought-after Lakewood South. The main level offers a thoughtful layout with two bedrooms, one full bath, two half baths, a large walk-in pantry, and a spacious den and breakfast room off the kitchen overlooking the backyard. Upstairs, you will find three additional bedrooms, two full baths, and a dedicated home office. Outdoor features include professional landscaping, a covered patio with an awning, an inground pool, wiring for surround sound, and a detached shed equipped with electricity and plumbing. Significant mechanical and structural upgrades have already been completed, including a new roof (2021), a new sewer line (2022), and a new downstairs HVAC (2025). Located in Flood Zone X with 24-hour neighborhood security, this property provides total comfort and peace of mind.
| Price History | |
|---|---|
| 11/6/2026 | Listed $775,000 |
General Features
| Living Area | 4162.0 |
|---|---|
| Sewer | Public Sewer |
| Heating | Central,Natural Gas |
| Cooling | Ceiling Fan(s),Central Air |
| Utilities | Electricity Connected,Natural Gas Connected,Water Connected,Internet Connected |
| Roof | Composition |
| Appliances | Dishwasher,Dryer,Gas Range,Range Hood,Refrigerator,Washer,Wine Refrigerator |
| Patio/Porch Features | Covered |
| Architectural Style | Traditional |
| Pool Features | In Ground |
| Construction Materials | Brick |
| Year Built | 1950 |
| Electric | Circuit Breakers |
| View | Neighborhood,None |
| Levels | Two |
| Property Subtype | Single Family Residence |
| Parcel Number | 5518-CHERLYNDR |
| Community Features | Curbs,Sidewalks,Street Lights |
| County | Orleans |
| New Construction | No |
| Property Type | Residential |
| HOA | No |
| Attached Garage | No |
| Energy Efficient | Insulation,Lighting,Water Heater |
| Subdivision Name | Lakewood South |
| Garage Y/N | No |
| Other Structures | Storage,Shed(s) |
| Total Rooms | 10 |
| Full Baths | 3 |
| Status | Active |
| Directions | I-10 to City Park exit,left on country club drive,right on Cherlyn |
| City | New Orleans |
| Disclosures | Property As Is |
| Senior Community Y/N | No |
| High School District | Orleans Parish |
| MLS Area | None |
| Lot Size Units | Acres |
| Lot Size Square Feet | 9425.0 |
| Carport Spaces | 1.0 |
| Carport Y/N | Yes |
| Property Attached Y/N | No |
| Land Lease Y/N | No |
| Home Warranty Y/N | No |
| Lease Renewal Y/N | No |
| MLS Area Minor | None |
| Lease Considered Y/N | No |
| Rent Control Y/N | No |
| Virtual Tour | https://www.propertypanorama.com/instaview/roam/200OMU |
| Structure Type | House |
| Living Area Units | Square Feet |
| Standard Status | Active |
| Occupancy Type | Owner |
| Year Built Source | Estimated |
| Tax Lot | 31 |
| MobileHomeRemainsYN | No |
| Legal Description | Sq G Lot 31 Cherlyn Dr 65 X 145 |
| Sewer_co_Public_sp_Sewer | True |
| Heating_co_Central | True |
| Year Built Effective | 2006 |
| Water Body Access Y/N | None |
| Accessibility Features Y/N | None |
| AssociationCommunity_co_Association_sp_YN | No |
Interior Features
| Interior Amenities | Beamed Ceilings,Bookcases,Guest Suite,Pantry,Smart Thermostat,Walk-In Closet(s) |
|---|---|
| Flooring | Carpet,Ceramic Tile,Concrete,Engineered Hardwood,Hardwood |
| Total Fireplaces | 1 |
| Fireplace Features | Gas |
| Basement (Y/N) | No |
| Air Conditioning Y/N | Yes |
| Heating Y/N | Yes |
| Fireplace Y/N | Yes |
| Half Baths | 2 |
| Total Bedrooms | 5 |
| LivingAreaSource | Appraiser |
| Total Baths | 5 |
| Heating-Natural Gas | True |
Exterior Features
| Exterior Amenities | Private Yard,Storage |
|---|---|
| Fencing | Wood,Brick |
| Parking Features | Covered,Off Street,Driveway |
| Lot Features | Back Yard,Landscaped,Private,Sprinklers In Front,Sprinklers In Rear |
| Water Source | Public |
| Total Parking | 3.0 |
| Lot Size Area | 0.22 |
| Foundation Details | Slab |
| Spa | No |
| Lot Dimensions | 65x145 |
| Lot Size Acres | 0.22 |
| Road Surface Type | Concrete,Paved |
| Waterfront Y/N | No |
| Road Frontage Type | City Street |
| Crops Included Y/N | No |
| Horse Y/N | No |
| Irrigation Water Rights Y/N | No |
Amenities
- Foreclosure
- Views
- Short Sale
- New Construction
- Adult 55+
- Lease To Own
- No HOA Fees
- Furnished
- Primary On Main
- Air Conditioning
- Seller Finance
- Green
- Fixer Upper
- Horse
- Golf
- Fireplace
- Deck
- Garage
- Basement
- Pool
Property vs Single Family Average in 70124
Price
Year Built
 All information deemed reliable but not guaranteed. All properties are subject to prior sale, change or withdrawal. Neither listing broker(s) or information provider(s) shall be responsible for any typographical errors, misinformation, misprints and shall be held totally harmless. Listing(s) information is provided for consumer's personal, non-commercial use and may not be used for any purpose other than to identify prospective properties consumers may be interested in purchasing. The data relating
