
Price Reduction - Waterfront
Address
619 Bay Meadow Lane, Lafayette, LA
Price
$ 310,000
Property Attributes
- MLS#2600008984
- TypeSingle Family
- Listing Status Active
- ParishLAFAYETTE
- CityLafayette
- AreaD
- NeighborhoodThe Estates at Moss Bluff
- Zip70507
- StyleTraditional
- Year Built2020
- Price$ 310,000
- Bedrooms4
- Full Bathrooms2
- Half Bathrooms0
- Sqr Footage2201
- Lot Size0.19 Acres
Data Source:
ROAM MLS
Property Description
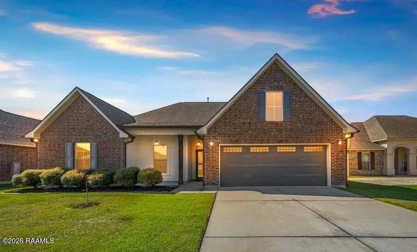
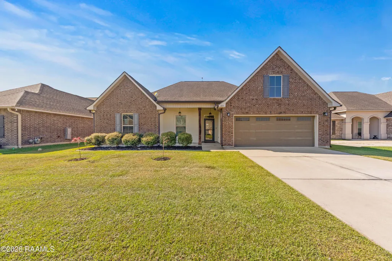
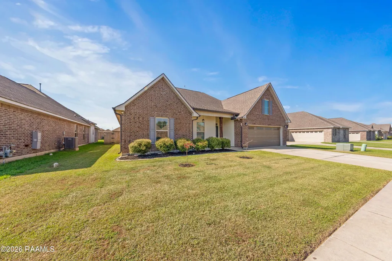
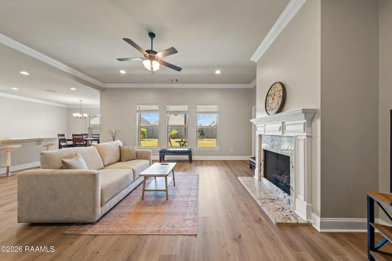
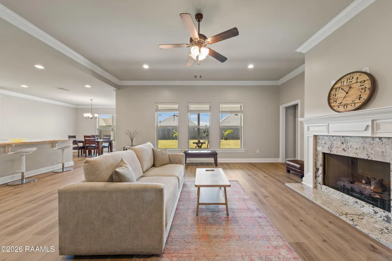
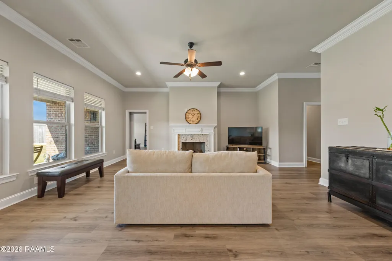
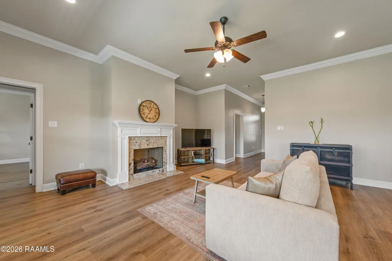
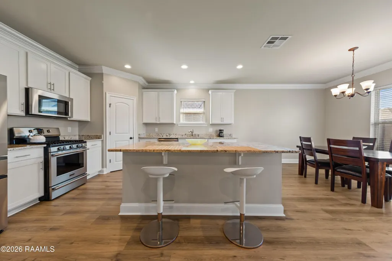
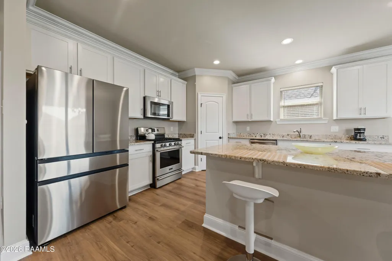
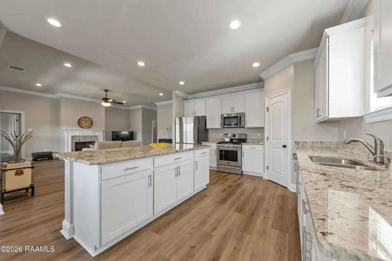
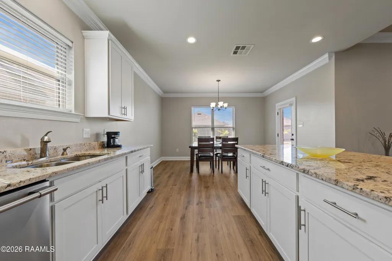
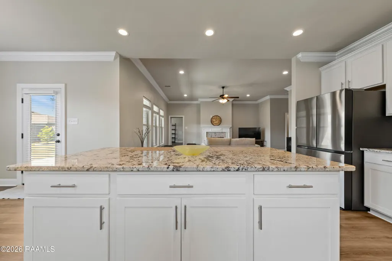
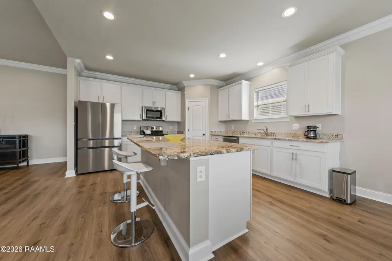
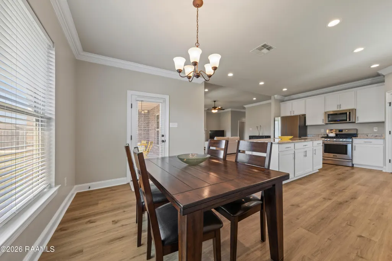
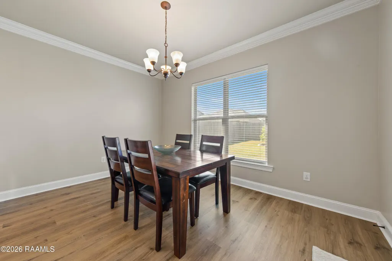
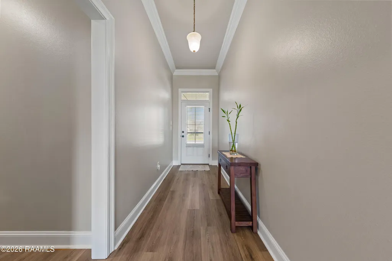
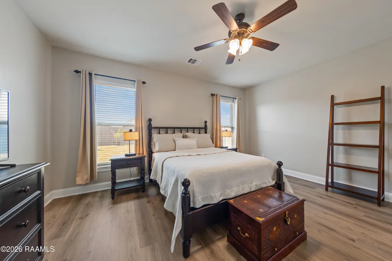
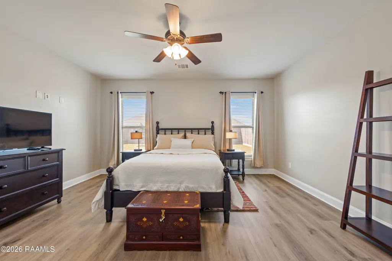
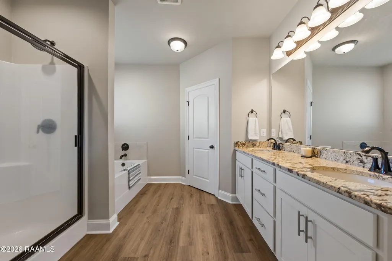
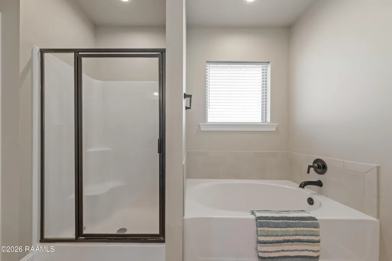
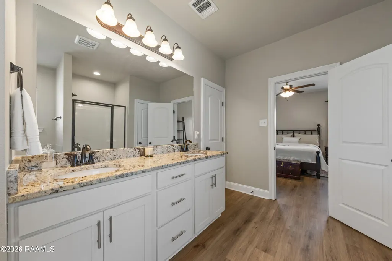
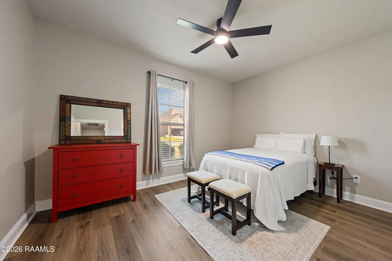
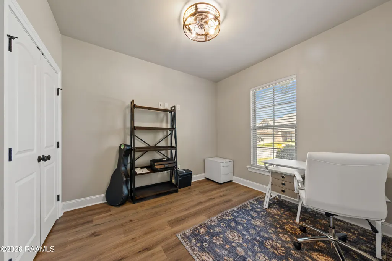
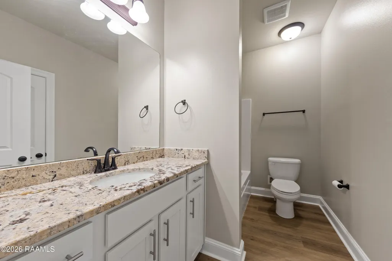
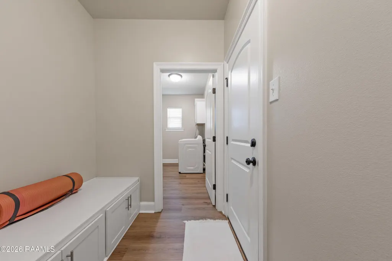
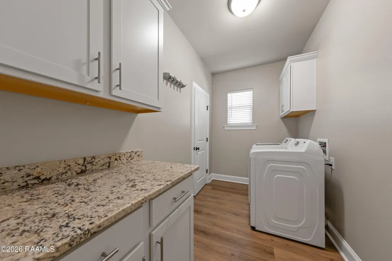
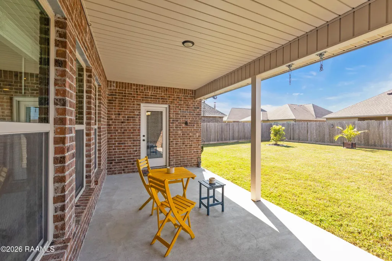
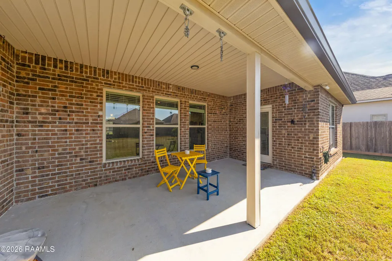
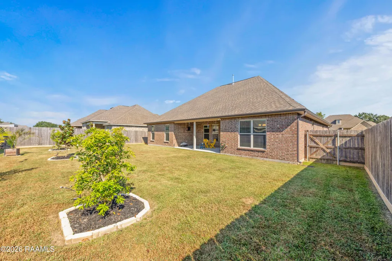
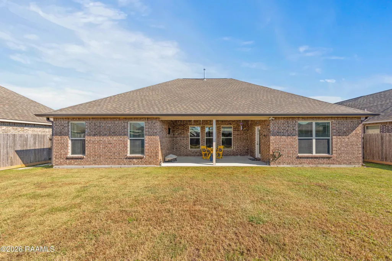
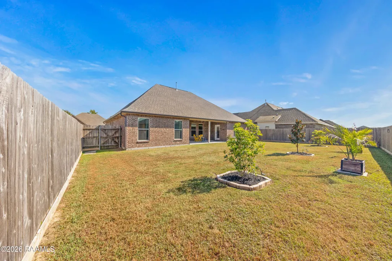
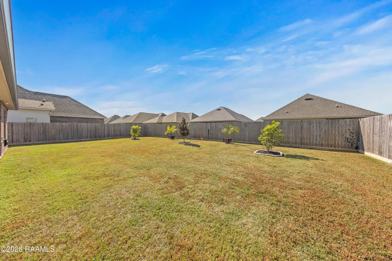
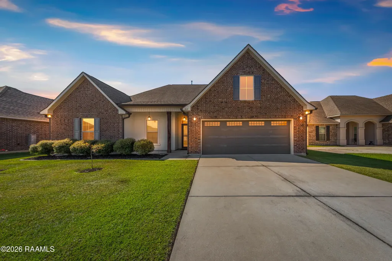
Welcome to this immaculate home in the desirable Estates at Moss Bluff! Showcasing true pride of ownership and pristine condition throughout, this lovely 4-bedroom, 2-bathroom residence features a split open floor plan designed for effortless living and entertaining. Step through the foyer into a lovely spacious living area filled with natural light from large windows, highlighting neutral tones and low-maintenance vinyl plank flooring with zero carpet in the entire home. The heart of the home is a chef's kitchen featuring loads of cabinet space, a walk-in pantry, and a large island with dine-in seating that opens into a generous dining area. The primary suite features an expansive walk-in closet and an ensuite bath offering dual sinks, a soaking tub, and a separate shower. Three additional bedrooms and a second full bath provide ample space for family, friends or guests, while a convenient drop zone with extra storage and a large laundry room make everyday organization a breeze. Step outside to enjoy the nicely sized back porch overlooking a spacious, fully fenced backyard enhanced with newer landscaping. This charming home has been meticulously maintained inside and out, is ready for new owners, you won't want to miss it, so make your showing appointment soon! For a limited time, Preferred lender is offering up to $5,000 in closing costs. Contact listing agent for more info.
| Elementary School | Middle School | High School |
|---|---|---|
| Carencro Bob Lilly Elementary School | Acadian Middle School | Carencro High School |
| Price History | |
|---|---|
| 10/13/2026 | Listed $320,000 |
| 10/26/2026 | 4$310,000 |
General Features
| Living Area | 2201.0 |
|---|---|
| Sewer | Community Sewer,Public Sewer |
| Heating | Central,Natural Gas |
| Cooling | Ceiling Fan(s),Central Air |
| Utilities | Cable Available |
| Roof | Composition |
| Appliances | Dishwasher,Microwave,Disposal,Gas Range,Plumbed For Ice Maker,Gas Stove Connection |
| HOA Fee | 480.0 |
| Garage Spaces | 2.0 |
| Association Fee Includes | Insurance,Maintenance Grounds,Management,Pool,Recreation Facilities |
| Patio/Porch Features | Porch,Covered |
| Architectural Style | Traditional |
| Security Features | Smoke Detector(s) |
| Construction Materials | Brick,Frame,Stucco,Vinyl Siding |
| Year Built | 2020 |
| Levels | One |
| Property Subtype | Single Family Residence |
| Parcel Number | 6165150 |
| Waterfront Features | Pond,Walk To Water |
| Community Features | Playground |
| Assoc Fee Paid Per | Annually |
| County | Lafayette |
| New Construction | No |
| Property Type | Residential |
| HOA | Yes |
| Attached Garage | No |
| Subdivision Name | The Estates at Moss Bluff |
| Garage Y/N | Yes |
| Full Baths | 2 |
| Status | Active |
| Directions | I-49 to exit right on Gloria Switch,turn left on the NE frontage rd,turn right on Thoroughbred rd to left on Stable View,left on Hollywood Park,right on Schooner Bay,right on Bay Meadow. |
| High School | Carencro |
| City | Lafayette |
| Senior Community Y/N | No |
| High School District | Lafayette Parish |
| MLS Area | D |
| Lot Size Units | Acres |
| Lot Size Square Feet | 8276.4 |
| Carport Y/N | No |
| Elementary School | Carencro Bob Lilly |
| Property Attached Y/N | No |
| Land Lease Y/N | No |
| Home Warranty Y/N | No |
| Middle/Junior High School | Acadian |
| Lease Renewal Y/N | No |
| MLS Area Minor | D |
| Lease Considered Y/N | No |
| Rent Control Y/N | No |
| Living Area Units | Square Feet |
| Builder Name | DSLD,LLC |
| Standard Status | Active |
| Occupancy Type | Owner |
| Tax Lot | 161 |
| MobileHomeRemainsYN | No |
| Legal Description | LOT 161 ESTATES AT MOSS BLUFF PH 3,THE (70X117.26) |
| Sewer_co_Public_sp_Sewer | True |
| Heating_co_Central | True |
| Utilities_co_Cable_sp_Available | True |
| Water Body Access Y/N | None |
| Accessibility Features Y/N | None |
| AssociationCommunity_co_Association_sp_Fee | 480.0 |
| AssociationCommunity_co_Association_sp_Fee_sp_Frequency | Annually |
| AssociationCommunity_co_Association_sp_YN | Yes |
Interior Features
| Interior Amenities | Crown Molding,Double Vanity,Granite Counters,High Ceilings,Kitchen Island,Separate Shower,Walk-In Closet(s),Garden Tub |
|---|---|
| Flooring | Plank,Vinyl |
| Total Fireplaces | 1 |
| Fireplace Features | Gas Log |
| Basement (Y/N) | No |
| Air Conditioning Y/N | Yes |
| Heating Y/N | Yes |
| Window Features | Aluminum Frames,Double Pane Windows,Window Treatments |
| Fireplace Y/N | Yes |
| Laundry Features | Electric Dryer Hookup,Washer Hookup |
| Total Bedrooms | 4 |
| LivingAreaSource | Estimated |
| Total Baths | 2 |
| Heating-Natural Gas | True |
Exterior Features
| Exterior Amenities | Lighting |
|---|---|
| Fencing | Privacy,Wood |
| Parking Features | Garage Door Opener |
| Lot Features | Back Yard,Landscaped,Level |
| Water Source | Public |
| Lot Size Area | 0.19 |
| Foundation Details | Slab |
| Spa | No |
| Lot Dimensions | 70X117 |
| Lot Size Acres | 0.19 |
| Road Surface Type | Paved |
| Waterfront Y/N | Yes |
| Door Features | Storm Door(s) |
| Road Frontage Type | City Street |
| Crops Included Y/N | No |
| Horse Y/N | No |
| Irrigation Water Rights Y/N | No |
Amenities
- Foreclosure
- Views
- Short Sale
- New Construction
- Adult 55+
- Lease To Own
- No HOA Fees
- Furnished
- Primary On Main
- Air Conditioning
- Seller Finance
- Green
- Fixer Upper
- Horse
- Golf
- Fireplace
- Deck
- Garage
- Basement
- Pool
Property vs Single Family Average in 70507
Price
Year Built
Visits
 All information deemed reliable but not guaranteed. All properties are subject to prior sale, change or withdrawal. Neither listing broker(s) or information provider(s) shall be responsible for any typographical errors, misinformation, misprints and shall be held totally harmless. Listing(s) information is provided for consumer's personal, non-commercial use and may not be used for any purpose other than to identify prospective properties consumers may be interested in purchasing. The data relating
