
Waterfront

Address
4501 Francesco Road, New Orleans, LA
Price
$ 350,000
Property Attributes
- MLS#2567953
- TypeSingle Family
- Listing Status Active
- ParishORLEANS
- CityNew Orleans
- NeighborhoodVenetian Isles
- Zip70129
- StyleTraditional
- Year Built1976
- Price$ 350,000
- Bedrooms5
- Full Bathrooms4
- Half Bathrooms1
- Sqr Footage4000
Data Source:
ROAM MLS
Property Description
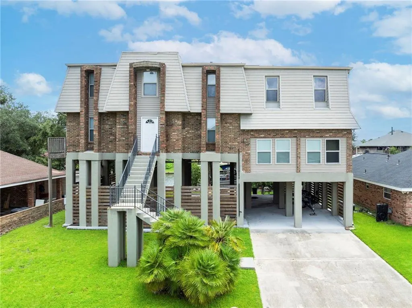
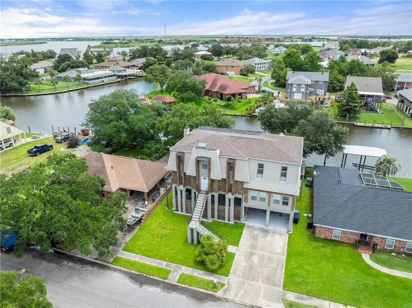
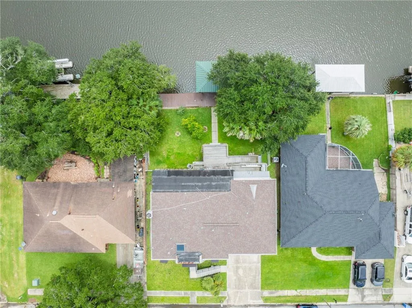
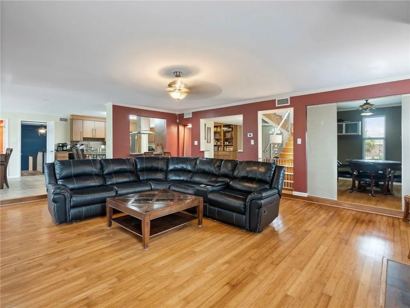
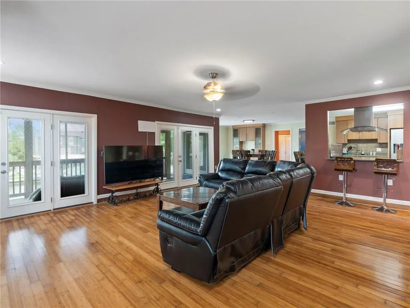
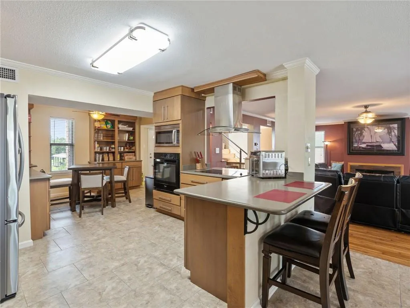
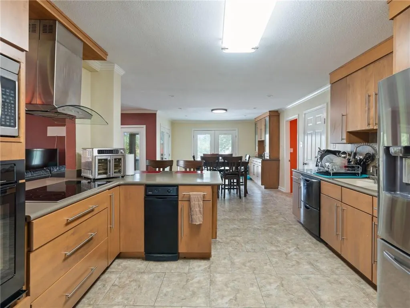
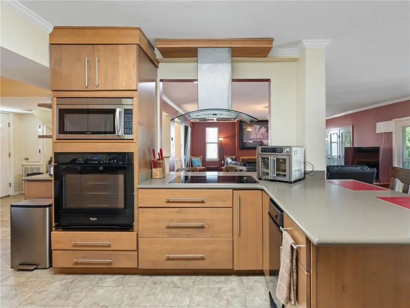
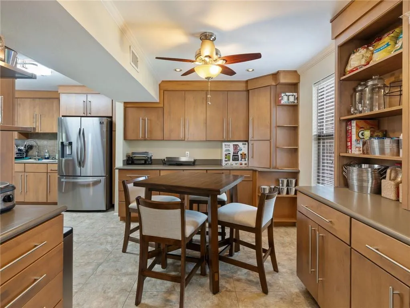
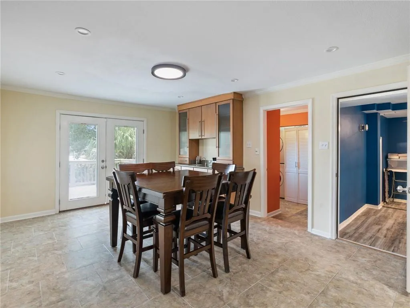
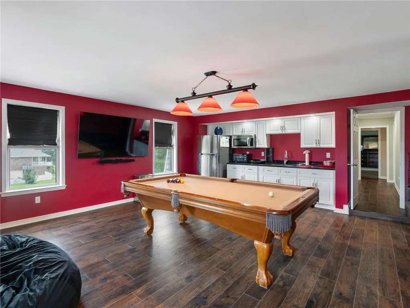
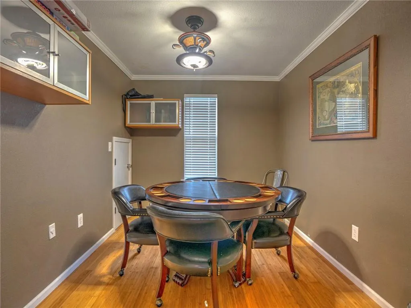
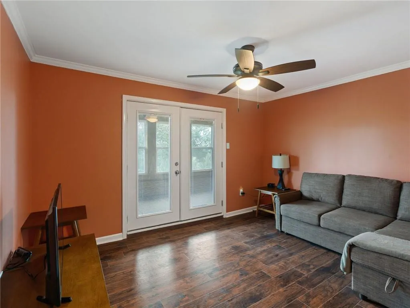
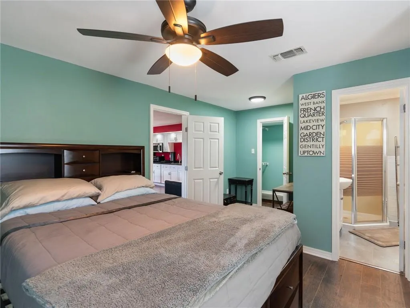
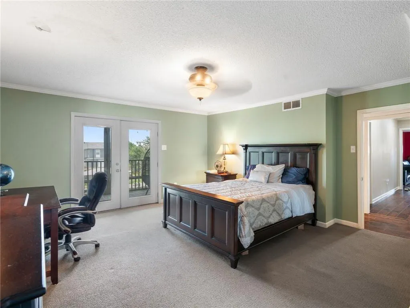
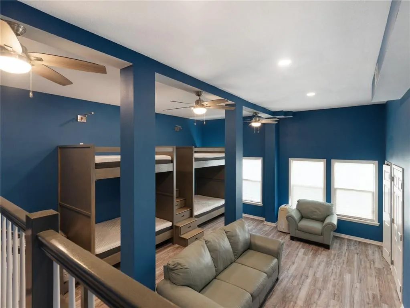
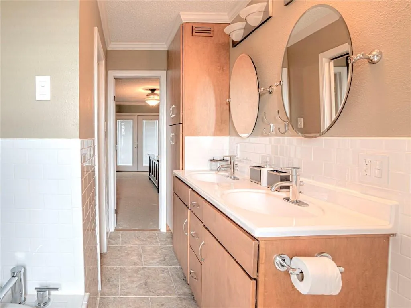
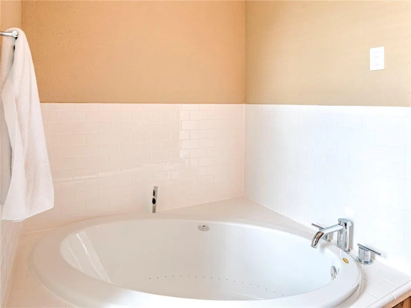
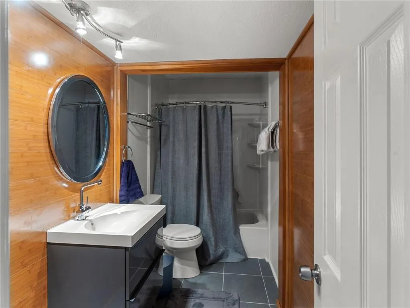
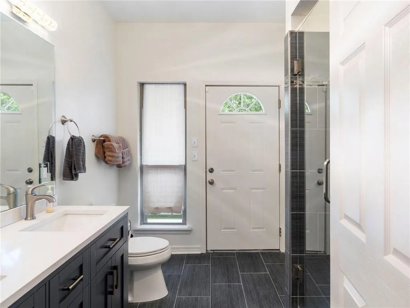
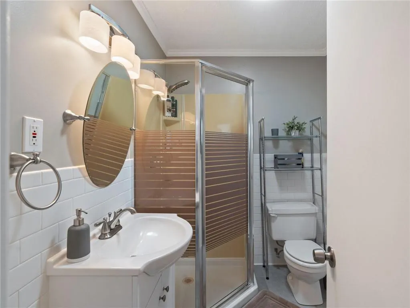
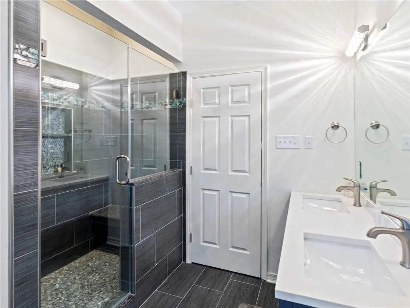
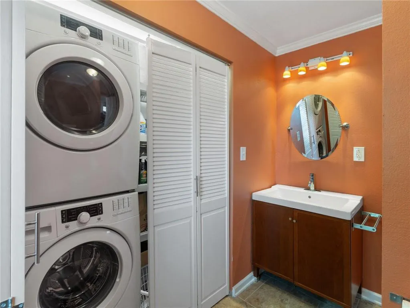
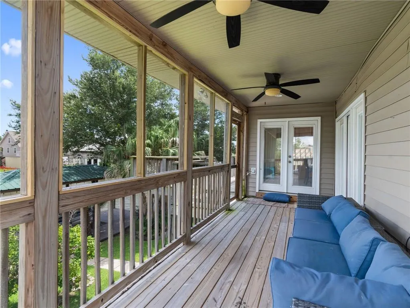
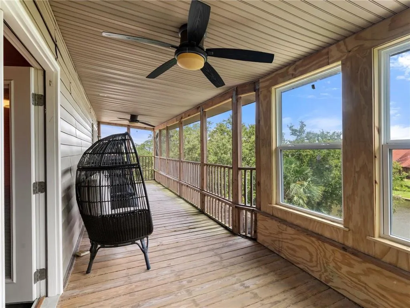
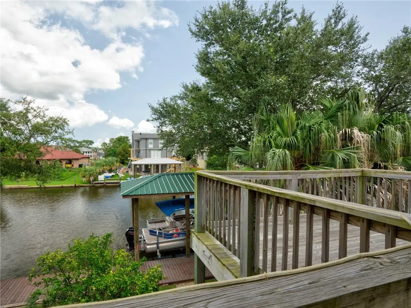
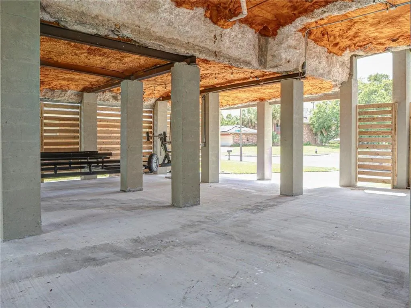
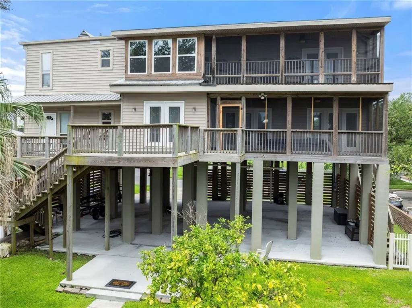
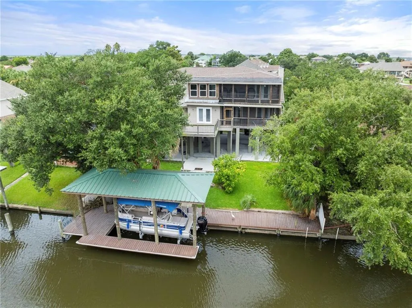
This beautiful, spacious, and elegant water view home is certainly a must see and one that you don’t want to miss out on! From the large and airy common living, dining, and kitchen areas to the wonderful warmness of the bedrooms, calming ambience of the bathrooms, welcoming office space, lively gaming area, and the diversity of an extra room that could be used for a play, reading, or exercise, this home offers a truly remarkable sense of peace and excitement all in one. Its cozy environment presents endless opportunities to create your own vision should you desire any additional changes to this recently renovated move-in ready home. Experience the large upstairs patio where you can relax and enjoy the fresh air while drinking a nice, cool beverage and reading a good book. Beneath this two-story home is an incredibly large open area where you can host parties, house cars and storage, or to just enjoy the outside openness while lounging on hammocks or utilizing comfortable patio furnishings. This home also boasts a double-wide driveway area that could fit at least six vehicles further illustrating the property’s massive space. Embark upon a serene oasis as you enter the eye-catching backyard. Filled with luscious greenery, a wide wooden deck, a large boat house, and a quiet body of water, the home's outside area offers scenic views and leads to amazing opportunities to experience boating activities, jet ski rides, and fishing in Lake Pontchartrain and Lake Borgne. Nestled between downtown New Orleans and Northshore Slidell, it is the perfect home to experience calmness and serenity while being in close proximity to city life and urban suburbia where you can enjoy a variety of fun-filled activities. This home is a great choice for a primary residence or a second home for weekend getaways, holiday celebrations, and special occasions! Make your appointment today to view this fantastic home. It is ready for you to make memories and create exciting traditions!
| Price History | |
|---|---|
| 10/13/2026 | Listed $350,000 |
General Features
| Living Area | 4000.0 |
|---|---|
| Sewer | Public Sewer |
| Heating | Central,Multiple Units |
| Cooling | Ceiling Fan(s),Central Air,Multi Units |
| Utilities | Cable Available,Natural Gas Available |
| Roof | Shingle |
| Appliances | Dishwasher,Microwave,Oven,Range |
| Architectural Style | Traditional |
| Security Features | Carbon Monoxide Detector(s),Security System,Smoke Detector(s) |
| Construction Materials | Brick,HardiPlank Type,Other |
| Year Built | 1976 |
| Levels | Two |
| Property Subtype | Single Family Residence |
| Parcel Number | 4501-FRANCESCORD |
| Waterfront Features | Navigable Water |
| County | Orleans |
| New Construction | No |
| Property Type | Residential |
| HOA | No |
| Attached Garage | No |
| Energy Efficient | Solar,Water Heater |
| Subdivision Name | Venetian Isles |
| Garage Y/N | No |
| Total Rooms | 15 |
| Full Baths | 4 |
| Status | Active |
| Directions | Going East,exit Chef Menteur Hwy.,merge onto US-90 E (Chef Menteur Hwy),turn left onto Alba Road,turn right onto Alba Road East,turn left onto Francesco Road |
| City | New Orleans |
| Disclosures | Property As Is |
| Senior Community Y/N | No |
| Lot Size Square Feet | 0.0 |
| Carport Y/N | No |
| Property Attached Y/N | No |
| Land Lease Y/N | No |
| Home Warranty Y/N | No |
| Lease Renewal Y/N | No |
| Lease Considered Y/N | No |
| Rent Control Y/N | No |
| Virtual Tour | https://www.propertypanorama.com/instaview/roam/2537649 |
| Structure Type | House |
| Standard Status | Active |
| Year Built Source | Public Records |
| Tax Lot | 4/037 |
| MobileHomeRemainsYN | No |
| Legal Description | 1. SQ 13 VENETIAN ISLES SEC 1 2. LOT 4 FRANCESCO RD 70X172 3. SGLE/BR/V 12 1/2 RMS 2/ST C/ 4. R GARAGE |
| Sewer_co_Public_sp_Sewer | True |
| Heating_co_Central | True |
| Utilities_co_Cable_sp_Available | True |
| Utilities_co_Natural_sp_Gas_sp_Available | True |
| Year Built Effective | 2016 |
| Water Body Access Y/N | None |
| Accessibility Features Y/N | None |
| AssociationCommunity_co_Association_sp_YN | No |
Interior Features
| Interior Amenities | Pantry |
|---|---|
| Flooring | Carpet,Laminate,Tile,Wood |
| Fireplace Features | Gas |
| Basement (Y/N) | No |
| Air Conditioning Y/N | Yes |
| Heating Y/N | Yes |
| Fireplace Y/N | Yes |
| Half Baths | 1 |
| Total Bedrooms | 5 |
| LivingAreaSource | Public Records |
| Total Baths | 5 |
Exterior Features
| Fencing | Vinyl,Wood |
|---|---|
| Parking Features | Off Street,Driveway |
| Lot Features | Other |
| Water Source | Public |
| Total Parking | 3.0 |
| Foundation Details | Raised |
| Spa | No |
| Building Area Total | 5450.0 |
| Lot Dimensions | 12040 |
| Lot Size Acres | 0.0 |
| Waterfront Y/N | Yes |
| Crops Included Y/N | No |
| Horse Y/N | No |
| Irrigation Water Rights Y/N | No |
Amenities
- Foreclosure
- Views
- Short Sale
- New Construction
- Adult 55+
- Lease To Own
- No HOA Fees
- Furnished
- Primary On Main
- Air Conditioning
- Seller Finance
- Green
- Fixer Upper
- Horse
- Golf
- Fireplace
- Deck
- Garage
- Basement
- Pool
Property vs Single Family Average in 70129
Price
Year Built
Visits
 All information deemed reliable but not guaranteed. All properties are subject to prior sale, change or withdrawal. Neither listing broker(s) or information provider(s) shall be responsible for any typographical errors, misinformation, misprints and shall be held totally harmless. Listing(s) information is provided for consumer's personal, non-commercial use and may not be used for any purpose other than to identify prospective properties consumers may be interested in purchasing. The data relating
