
Address
5776 Bellaire Drive, New Orleans, LA
Price
$ 1,299,000
Property Attributes
- MLS#2571884
- TypeSingle Family
- Listing Status Active
- ParishORLEANS
- CityNew Orleans
- NeighborhoodLakewood North
- Zip70124
- StyleTraditional
- Year Built1980
- Price$ 1,299,000
- Bedrooms7
- Full Bathrooms5
- Half Bathrooms1
- Sqr Footage6114
Data Source:
ROAM MLS
Property Description
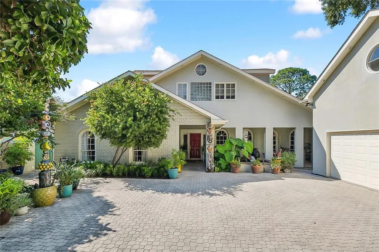
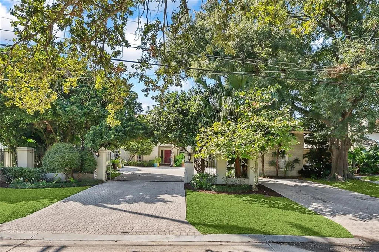
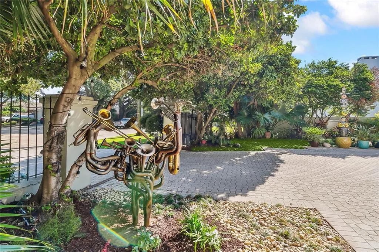
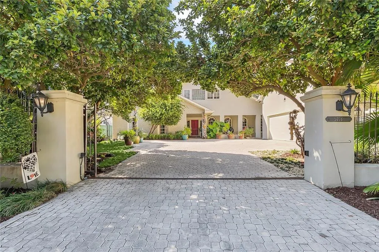
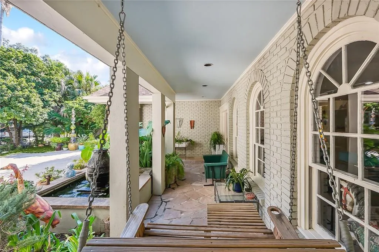
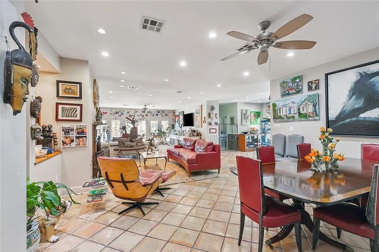
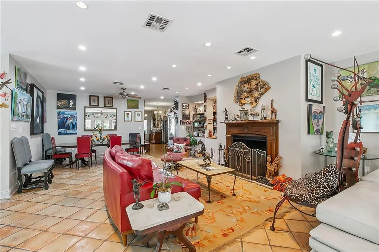
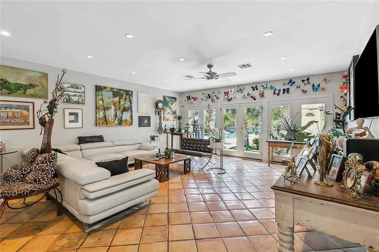
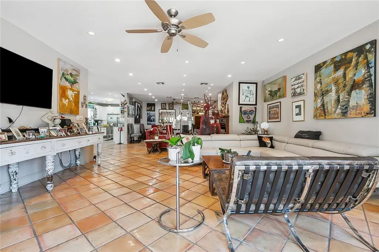
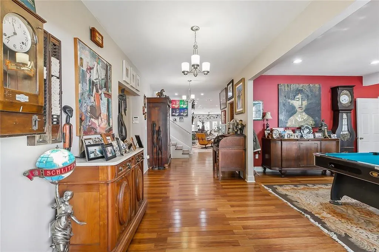
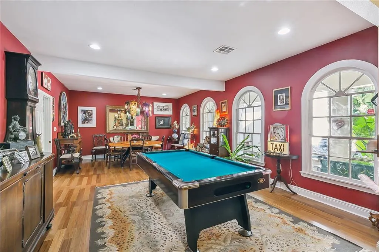
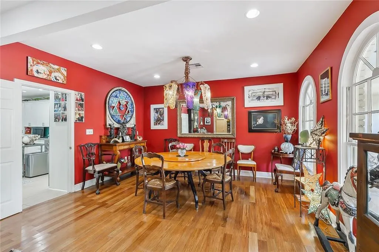
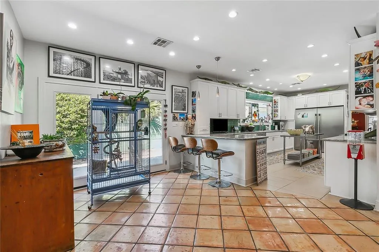
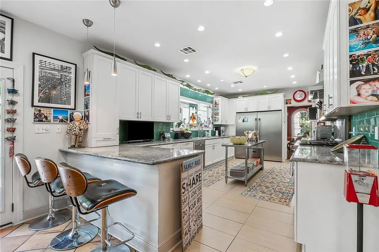
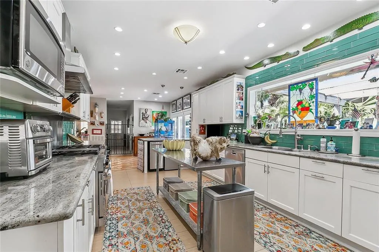
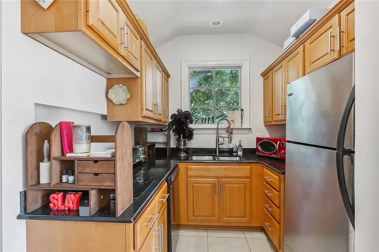
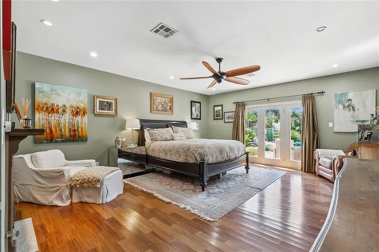
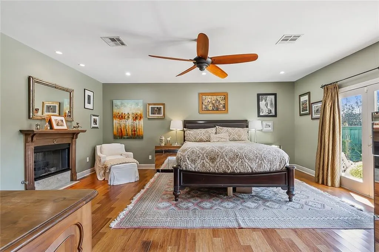
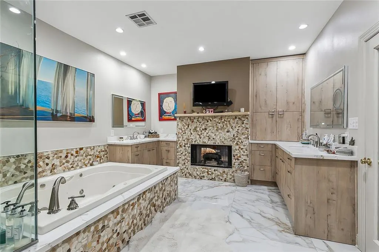
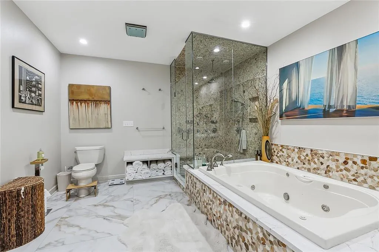
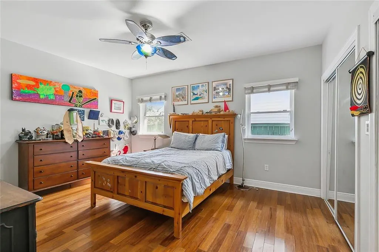
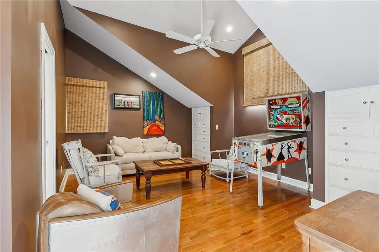
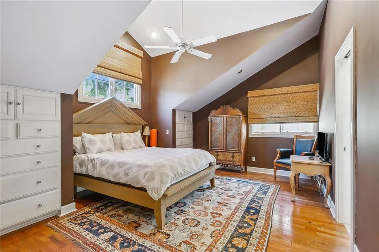
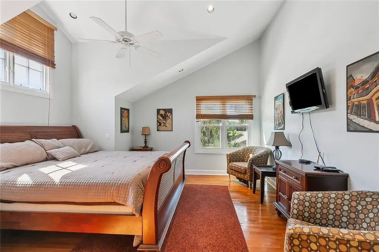
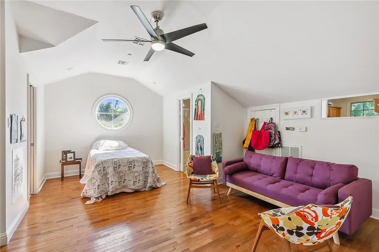
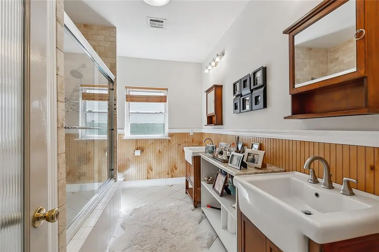
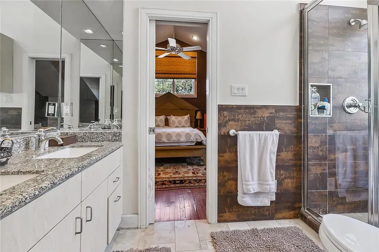
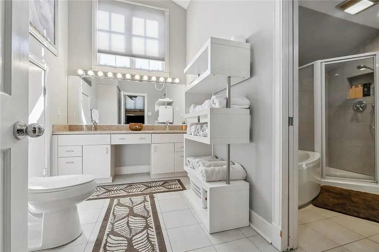
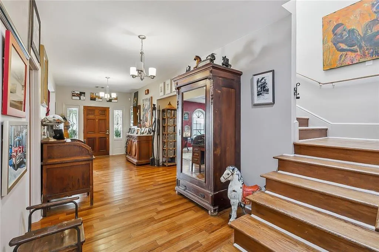
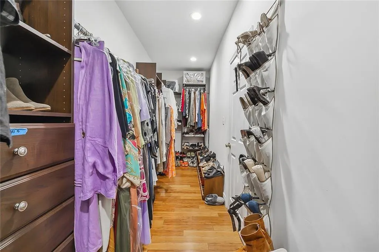
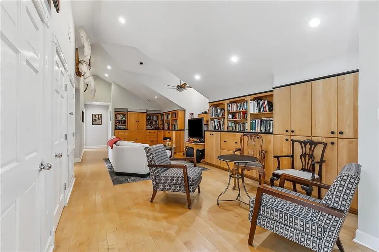
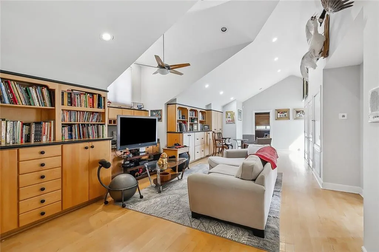
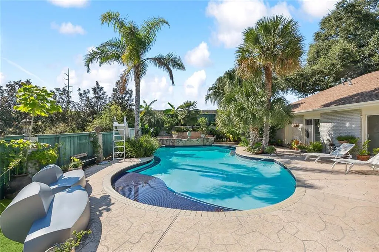
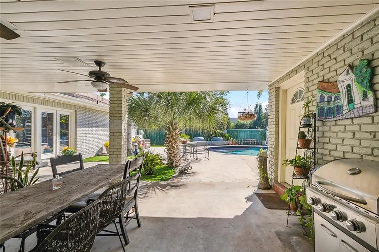
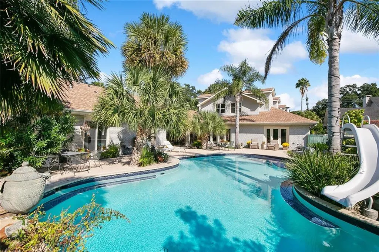
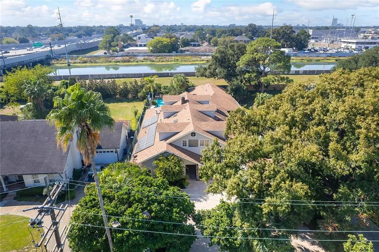
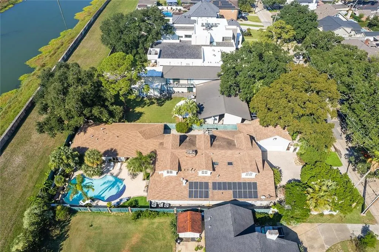
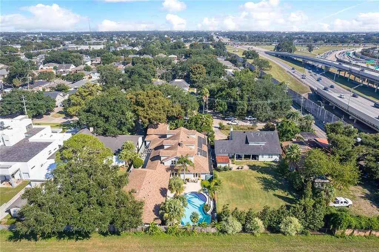
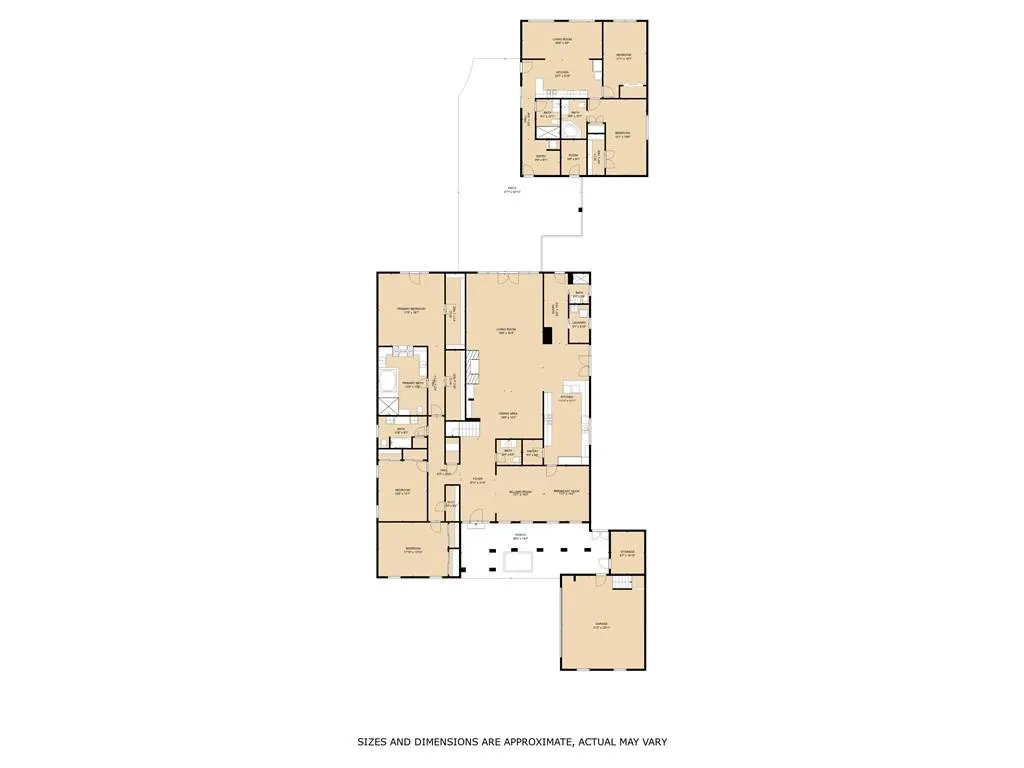
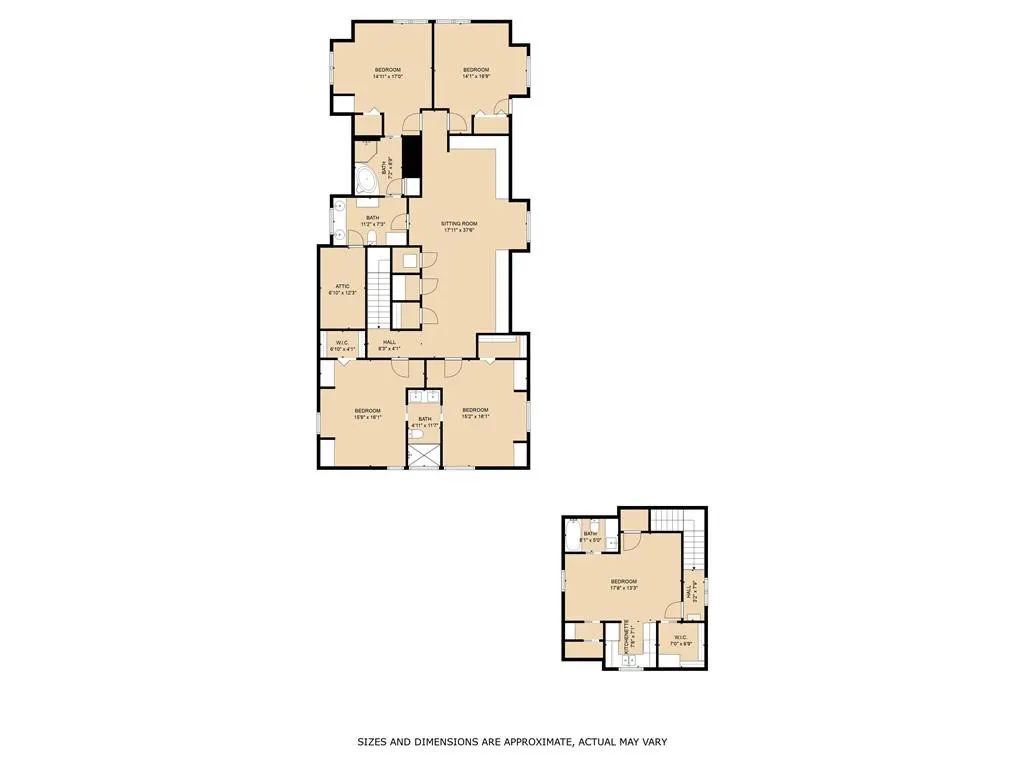
Be prepared to say WOW! Demand Lakewood North spectacular property on oversized 80 x 199 lot leading to the levee. Main residence plus pool house and studio creates the potential for a family compound and multi-generational living with privacy and open spaces. Enter this incredible property through iron gates into a landscaped courtyard and welcoming front porch. The property was substantially renovated in 2010 to its present glory. Main residence 1st floor: Entrance hall leads to large dining room adjacent to a gourmet kitchen. Kitchen opens to expansive living area with fireplace and overlooks covered rear porch, pool and patio. Spacious primary bedroom also has doors to pool and patio. Glamorous primary bath has a spa tub, walk in shower and a fireplace to keep you warm. 2 walk in closets give you lots of space for your possessions. 2nd bedroom and bath, 3rd room for a bedroom or office, utility area, another full bath which can service the pool area, storage room and powder room complete the ample 1st floor areas. Second floor is highlighted by a center living room with vaulted ceilings, 4 bedrooms and 2 baths with new central HVAC. Adjacent pool house contains living area, kitchen, 2 bedrooms and 2 baths - great for family and visiting friends who might never want to leave. The landscaped rear patio with free form pool and covered entertaining areas is a retreat that you may never want to leave! The 2 car garage located off the front courtyard has ample storage in addition to room for your cars. Above the garage is a studio with living area, kitchenette, full bath and storage. This is a one of a kind offering you must see! Seller is a licensed real estate agent in the State of LA selling for his own account. Seller is a contractor who could work with a buyer for any special amenities.
| Price History | |
|---|---|
| 10/13/2026 | Listed $1,299,000 |
General Features
| Living Area | 6114.0 |
|---|---|
| Sewer | Public Sewer |
| Heating | Central,Multiple Units |
| Cooling | Ceiling Fan(s),Central Air,Multi Units |
| Utilities | Natural Gas Available |
| Roof | Shingle |
| Appliances | Dishwasher,Microwave,Oven,Range,Refrigerator,Stainless Steel Appliance(s) |
| Patio/Porch Features | Porch,Patio: Oversized,Covered |
| Architectural Style | Traditional |
| Pool Features | In Ground |
| Security Features | Closed Circuit Camera(s),Security System |
| Construction Materials | Brick,Frame,Stucco |
| Year Built | 1980 |
| Levels | Two |
| Property Subtype | Single Family Residence |
| Parcel Number | 5776-BELLAIREDR |
| County | Orleans |
| New Construction | No |
| Property Type | Residential |
| HOA | No |
| Attached Garage | No |
| Subdivision Name | Lakewood North |
| Garage Y/N | Yes |
| Total Rooms | 15 |
| Full Baths | 5 |
| Status | Active |
| Directions | From Veterans Blvd. left on Fleur de Lis,right on W. Kenilworth |
| City | New Orleans |
| Disclosures | Property As Is |
| Association Name | Lakewood North |
| Senior Community Y/N | No |
| Lot Size Square Feet | 0.0 |
| Carport Y/N | No |
| Property Attached Y/N | No |
| Year Built Details | Property renovated in 2010 |
| Land Lease Y/N | No |
| Home Warranty Y/N | No |
| Lease Renewal Y/N | No |
| Lease Considered Y/N | No |
| Rent Control Y/N | No |
| Virtual Tour | https://vimeo.com/876020466 |
| Structure Type | House |
| Standard Status | Active |
| Year Built Source | Estimated |
| Tax Lot | 83 |
| MobileHomeRemainsYN | No |
| Legal Description | Country Club Estates Lot 83,83,84,84A |
| Sewer_co_Public_sp_Sewer | True |
| Heating_co_Central | True |
| Utilities_co_Natural_sp_Gas_sp_Available | True |
| Year Built Effective | 2010 |
| Water Body Access Y/N | None |
| Accessibility Features Y/N | None |
| AssociationCommunity_co_Association_sp_YN | No |
Interior Features
| Interior Amenities | Cathedral Ceiling(s),Guest Suite,Pantry,Vaulted Ceiling(s) |
|---|---|
| Flooring | Stone,Tile,Wood |
| Fireplace Features | Wood Burning |
| Basement (Y/N) | No |
| Air Conditioning Y/N | Yes |
| Heating Y/N | Yes |
| Fireplace Y/N | Yes |
| Half Baths | 1 |
| Total Bedrooms | 7 |
| LivingAreaSource | Appraiser |
| Total Baths | 6 |
Exterior Features
| Fencing | Privacy,Other,Security |
|---|---|
| Parking Features | Off Street |
| Lot Features | Rear Yard Vehicle Access |
| Water Source | Public |
| Total Parking | 3.0 |
| Foundation Details | Slab |
| Spa | No |
| Building Area Total | 8639.0 |
| Lot Dimensions | 80 x 199 |
| Lot Size Acres | 0.0 |
| Waterfront Y/N | No |
| Crops Included Y/N | No |
| Horse Y/N | No |
| Irrigation Water Rights Y/N | No |
Amenities
- Foreclosure
- Views
- Short Sale
- New Construction
- Adult 55+
- Lease To Own
- No HOA Fees
- Furnished
- Primary On Main
- Air Conditioning
- Seller Finance
- Green
- Fixer Upper
- Horse
- Golf
- Fireplace
- Deck
- Garage
- Basement
- Pool
Property vs Single Family Average in 70124
Price
Year Built
Visits
 All information deemed reliable but not guaranteed. All properties are subject to prior sale, change or withdrawal. Neither listing broker(s) or information provider(s) shall be responsible for any typographical errors, misinformation, misprints and shall be held totally harmless. Listing(s) information is provided for consumer's personal, non-commercial use and may not be used for any purpose other than to identify prospective properties consumers may be interested in purchasing. The data relating
