
Address
110 Golden Pheasant Drive, Slidell, LA
Price
$ 515,000
Property Attributes
- MLS#2580268
- TypeSingle Family
- Listing Status Active
- ParishSAINT TAMMANY
- CitySlidell
- NeighborhoodQuail Ridge
- Zip70461
- StyleAcadian
- Year Built1988
- Price$ 515,000
- Bedrooms4
- Full Bathrooms3
- Half Bathrooms0
- Sqr Footage3763
- Lot Size0.69 Acres
Data Source:
ROAM MLS
Property Description
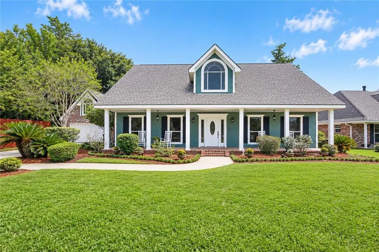
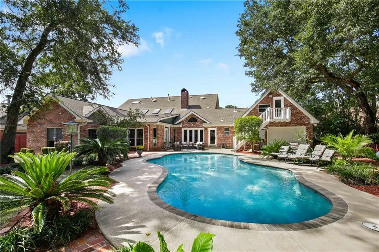
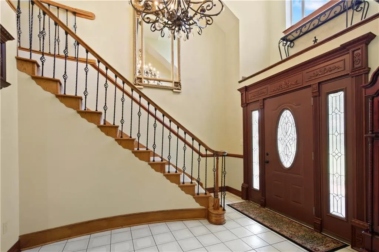
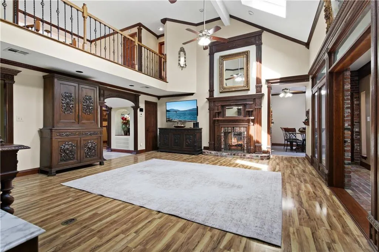
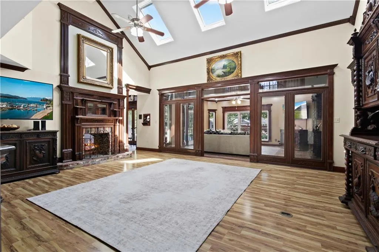
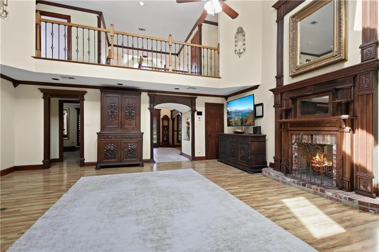
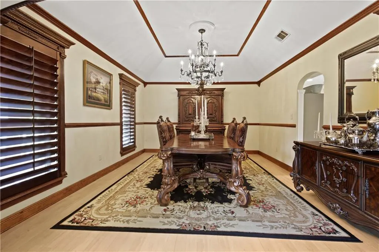
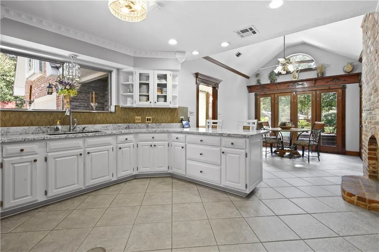
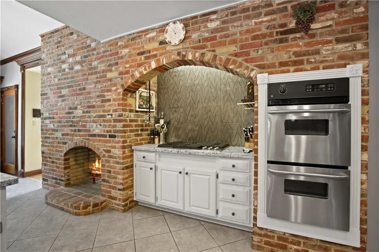
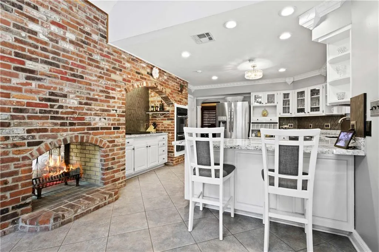
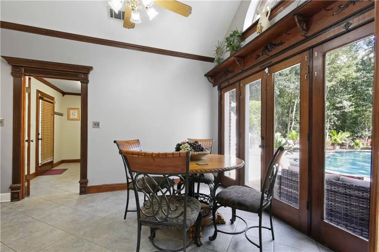
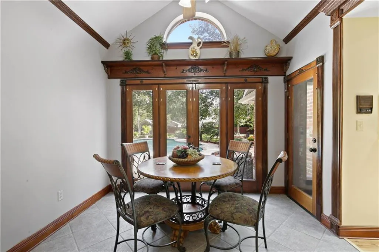
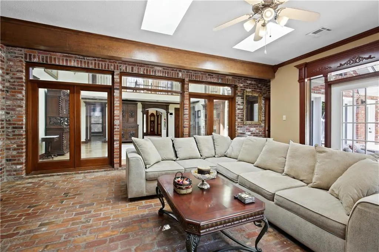
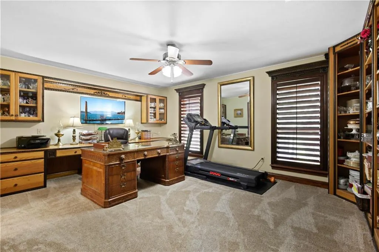
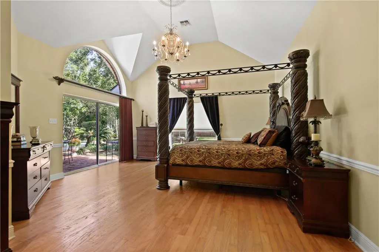
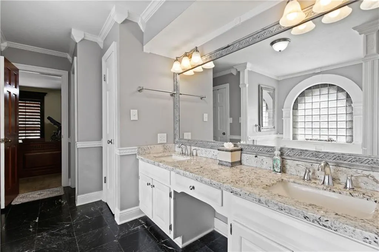
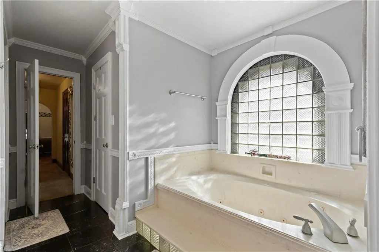
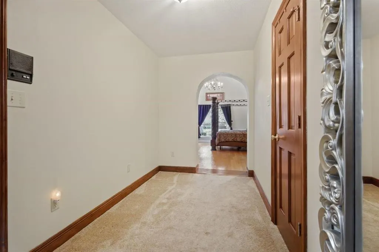
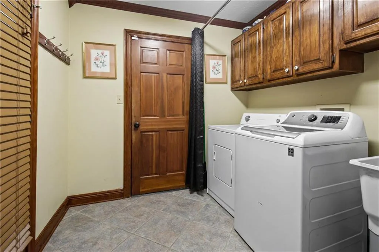
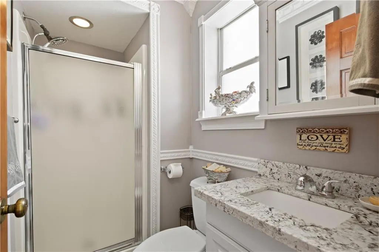
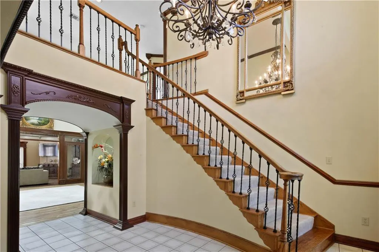
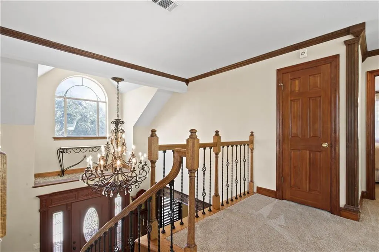
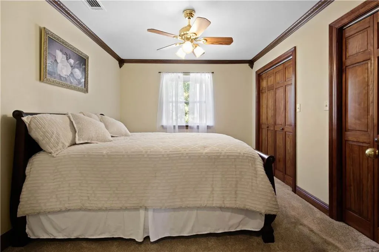
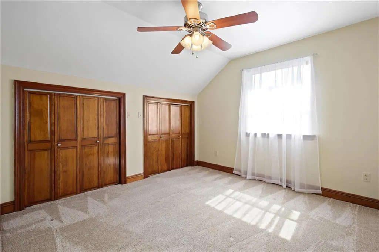
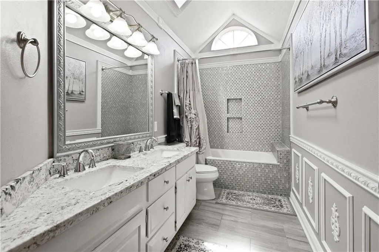
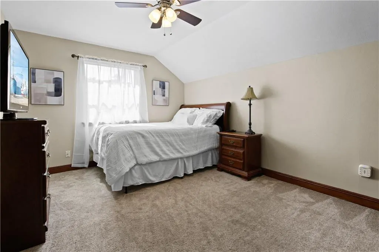
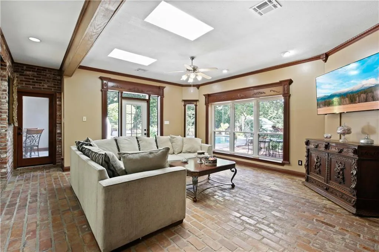
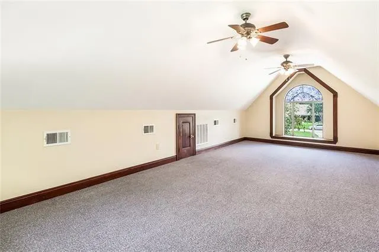
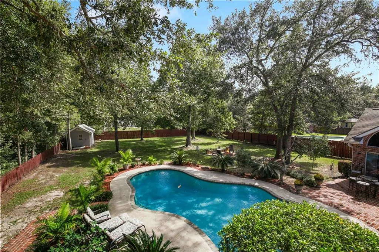
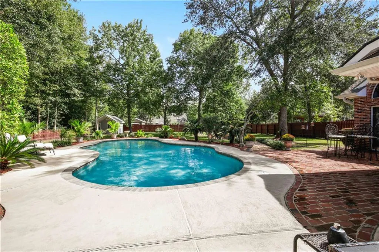
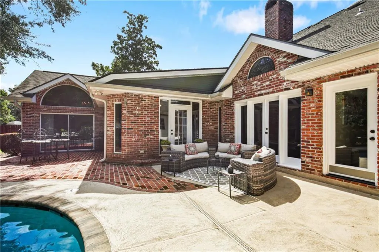
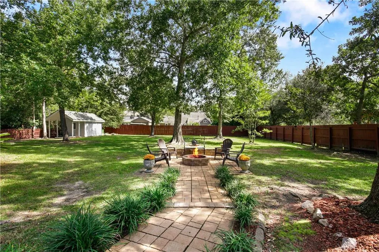
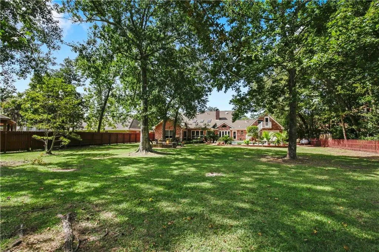
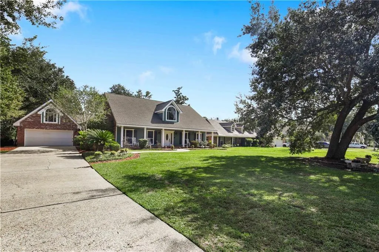
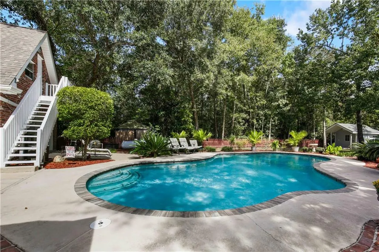
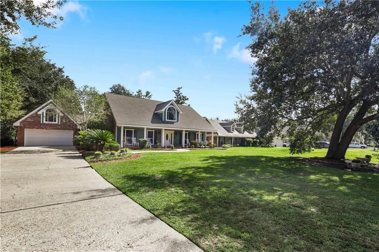
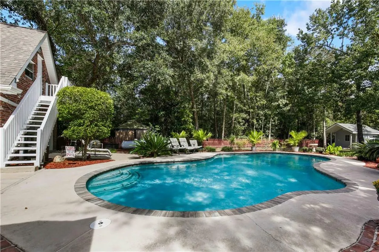
***PRIME LOCATION & NORTHSHORE HIGH SCHOOL DISTRICT *** Entertainer's Dream!! *** Gorgeous Acadian with St Louis brick spacious floored porch, sparkling windows; custom woodwork accents; inside & out! Beautiful landscaping and oak tree too! **** It's on ALMOST 3/4 an acre with a spacious inground gunite pool; cool coat decking, brick patio, brick garden border AND lush landscaping. **** Main house has four bedrooms with a den/fifth bedroom option; then add in the 306 sq ft BONUS ROOM over garage with private entrance too! **** Welcome into the light filled two story foyer, beautiful chandelier & elegant staircase with ornamental metal scrollwork with adjacent formal dining room with plantation shutters. Elegant archway leads into the light filled two story den; features include beautiful woodwork and custom two sided fireplace to kitchen; spacious enough to accommodate all your furniture! Plenty of glass & decorative transoms lead into a beautiful sunroom with rich brick floors overlooking the majestic backyard oasis. See through fireplace and custom arched design in the spacious kitchen add character and charm. Plus, plenty of cabinets with some glass fronts; gleaming granite and extra bar seating. Indoor laundry too. Third full bath with convenient access to the pool. You'll love the oversized primary bedroom on first floor with soaring ceiling, extra seating area & plenty of closet space. Primary bathroom garden spa tub under beautiful arched window; double granite vanities offering plenty of counter space. Convenient access to large office with built in cabinets and bookcases overlooking the front porch; is also listed as potential 5th bedroom if needed. Upstairs bathroom with skylight and upscale tile accents. Updated Solid wood interior doors, double insulated windows, recessed lights. Workshop with overhang; great for all your projects! Flood insurance not needed by lender. Great WST electric provider.
| Price History | |
|---|---|
| 10/19/2026 | Listed $515,000 |
General Features
| Living Area | 3763.0 |
|---|---|
| Sewer | Other |
| Heating | Central |
| Cooling | Ceiling Fan(s),Central Air |
| Roof | Shingle |
| Appliances | Cooktop,Double Oven,Stainless Steel Appliance(s) |
| HOA Fee | 50.0 |
| Patio/Porch Features | Patio: Concrete,Patio: Pavers |
| Architectural Style | Acadian |
| Pool Features | In Ground |
| Security Features | Carbon Monoxide Detector(s) |
| Construction Materials | Brick,Stucco |
| Year Built | 1988 |
| Levels | Two |
| Property Subtype | Single Family Residence |
| Parcel Number | 113795 |
| Assoc Fee Paid Per | Annually |
| County | St. Tammany |
| New Construction | No |
| Property Type | Residential |
| HOA | Yes |
| Energy Efficient | Windows |
| Subdivision Name | Quail Ridge |
| Garage Y/N | No |
| Other Structures | Shed(s) |
| Total Rooms | 11 |
| Full Baths | 3 |
| Status | Active |
| Directions | Military Rd to Old River Rd to Golden Pheasant. Home is on left. |
| City | Slidell |
| Disclosures | Covenants,Conditions & Restrictions,Property As Is |
| Senior Community Y/N | No |
| Lot Size Units | Acres |
| Lot Size Square Feet | 30056.4 |
| Carport Y/N | No |
| Property Attached Y/N | No |
| Land Lease Y/N | No |
| Home Warranty Y/N | No |
| Lease Renewal Y/N | No |
| Lease Considered Y/N | No |
| Rent Control Y/N | No |
| Virtual Tour | https://www.propertypanorama.com/instaview/roam/2580268 |
| Structure Type | House |
| Standard Status | Active |
| Year Built Source | Assessor |
| Tax Lot | 201 |
| MobileHomeRemainsYN | No |
| Legal Description | Lot 201,Quail Ridge Subdivision Ph 8 |
| Heating_co_Central | True |
| Year Built Effective | 2005 |
| Water Body Access Y/N | None |
| Accessibility Features Y/N | None |
| AssociationCommunity_co_Association_sp_Fee | 50.0 |
| AssociationCommunity_co_Association_sp_Fee_sp_Frequency | Annually |
| AssociationCommunity_co_Association_sp_YN | Yes |
Interior Features
| Interior Amenities | Cathedral Ceiling(s),Granite Counters |
|---|---|
| Flooring | Carpet,Laminate,Plank,Tile,Vinyl,Wood,Brick |
| Fireplace Features | Wood Burning |
| Basement (Y/N) | No |
| Air Conditioning Y/N | Yes |
| Heating Y/N | Yes |
| Fireplace Y/N | Yes |
| Laundry Features | Electric Dryer Hookup,Washer Hookup |
| Total Bedrooms | 4 |
| LivingAreaSource | Appraiser |
| Total Baths | 3 |
Exterior Features
| Fencing | Full,Other |
|---|---|
| Water Source | Public |
| Total Parking | 2.0 |
| Lot Size Area | 0.69 |
| Foundation Details | Slab |
| Spa | No |
| Building Area Total | 4700.0 |
| Lot Dimensions | 100 x 300 |
| Lot Size Acres | 0.69 |
| Waterfront Y/N | No |
| Crops Included Y/N | No |
| Horse Y/N | No |
| Irrigation Water Rights Y/N | No |
Amenities
- Foreclosure
- Views
- Short Sale
- New Construction
- Adult 55+
- Lease To Own
- No HOA Fees
- Furnished
- Primary On Main
- Air Conditioning
- Seller Finance
- Green
- Fixer Upper
- Horse
- Golf
- Fireplace
- Deck
- Garage
- Basement
- Pool
Property vs Single Family Average in 70461
Price
Year Built
Visits
 All information deemed reliable but not guaranteed. All properties are subject to prior sale, change or withdrawal. Neither listing broker(s) or information provider(s) shall be responsible for any typographical errors, misinformation, misprints and shall be held totally harmless. Listing(s) information is provided for consumer's personal, non-commercial use and may not be used for any purpose other than to identify prospective properties consumers may be interested in purchasing. The data relating
