
New Construction
Address
253 Percy Drive, Opelousas, LA
Price
$ 230,000
Property Attributes
- MLS#2600009530
- TypeSingle Family
- Listing Status Active
- ParishSAINT LANDRY
- CityOpelousas
- AreaL2
- NeighborhoodBroadmoor
- Zip70570
- StyleTraditional
- Year Built2023
- Price$ 230,000
- Bedrooms4
- Full Bathrooms2
- Half Bathrooms0
- Sqr Footage1456
- Lot Size0.15 Acres
Data Source:
ROAM MLS
Property Description
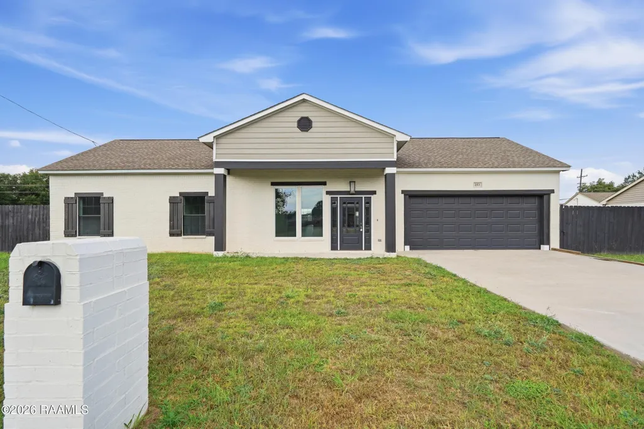
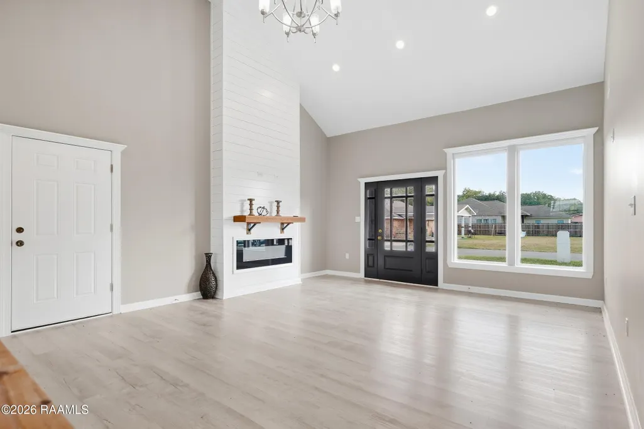
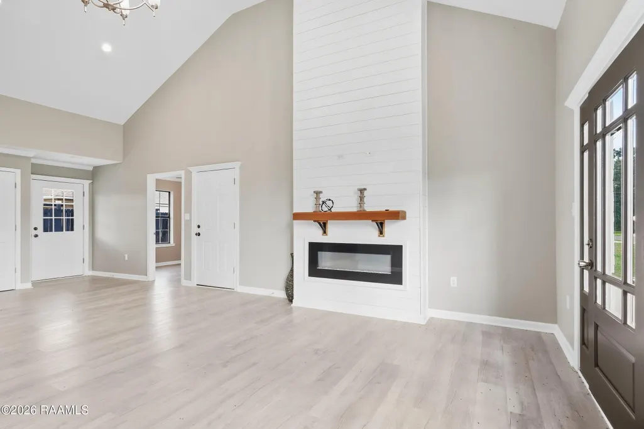
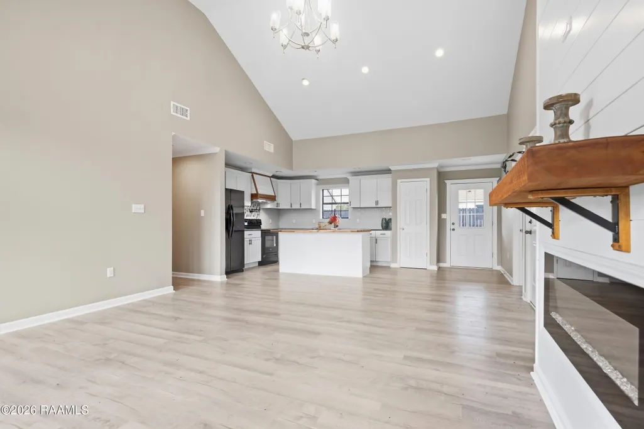
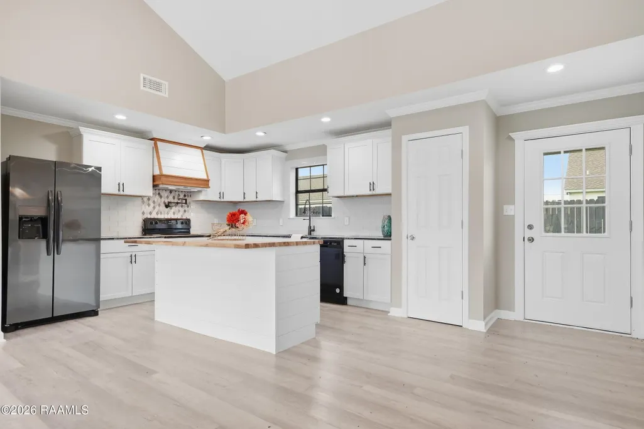
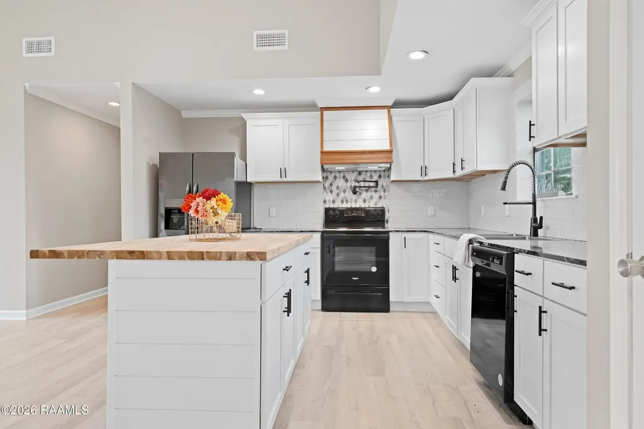
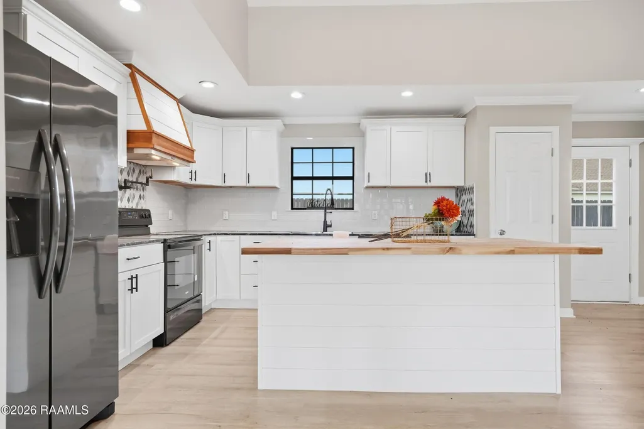
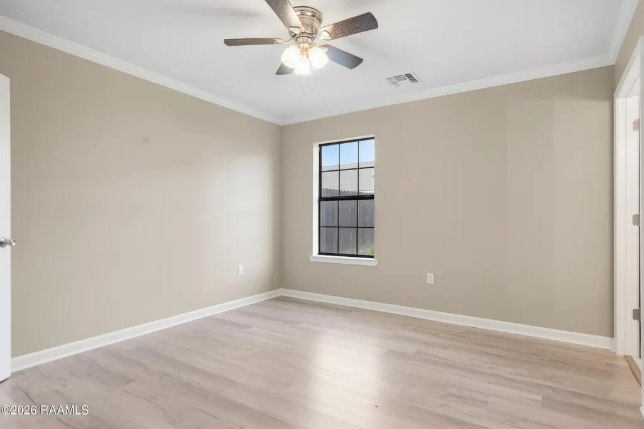
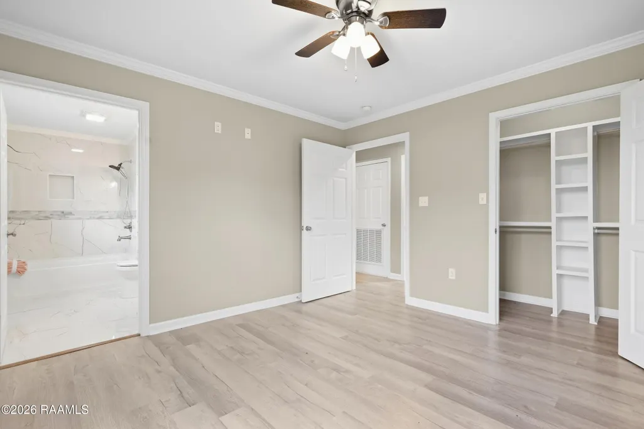
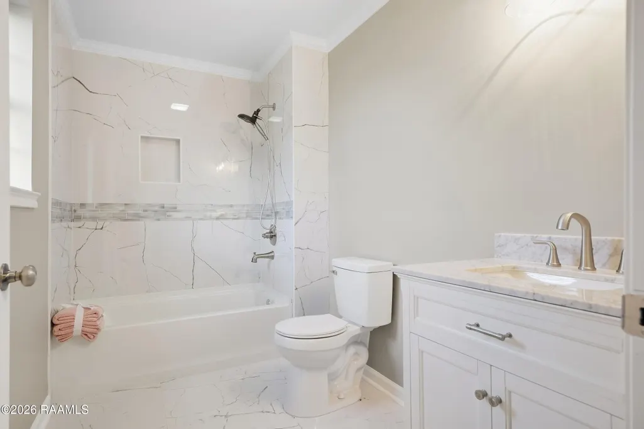
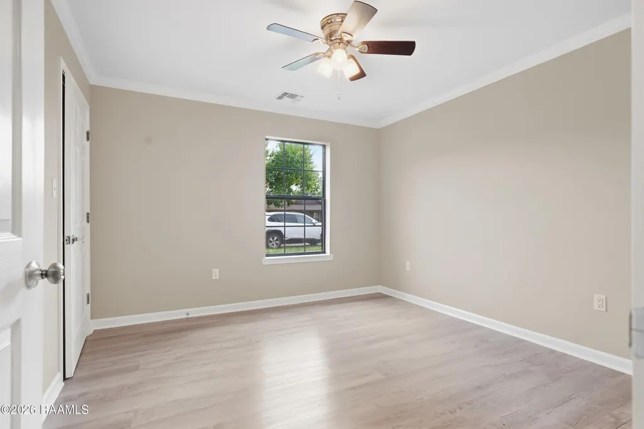
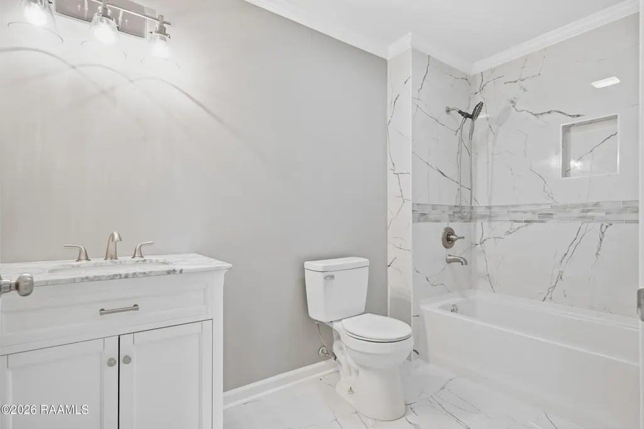
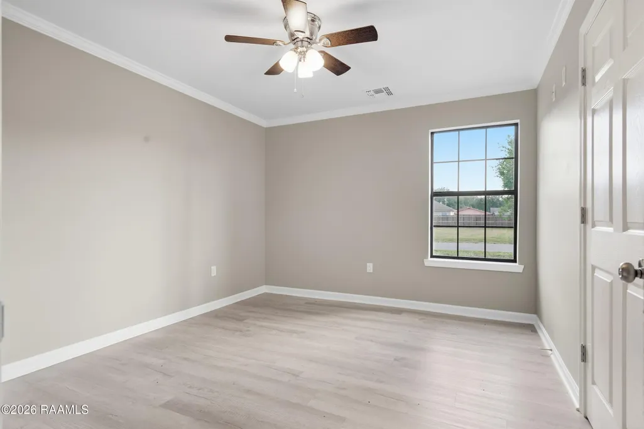
Modern style, spacious living, and brand-new comfort come together at 245 Percy Drive! This stunning new construction features 4 bedrooms and 2 full baths, with an open-concept layout designed for both everyday living and entertaining. The inviting living area is centered around a stylish fireplace, while natural light fills the home and highlights the contemporary finishes throughout. The thoughtfully designed kitchen flows seamlessly into the dining and living spaces, creating an easy, connected feel for gatherings and daily life. Each bedroom offers generous space and comfort, giving you room to grow, work, relax, and make the home your own. With its modern design, functional layout, and fresh new-construction appeal, this home is ready for its next chapter and you may even qualify for up to $10,000 in closing cost assistance! Inquire today to learn more and schedule your private showing.
| Elementary School | Middle School | High School |
|---|---|---|
| Call School Board Elementary School | Call School Board Middle School | Opelousas High School |
| Price History | |
|---|---|
| 10/13/2026 | Listed $230,000 |
General Features
| Living Area | 1456.26 |
|---|---|
| Sewer | Public Sewer |
| Heating | Central,Electric |
| Cooling | Ceiling Fan(s),Central Air |
| Utilities | Cable Available |
| Roof | Composition |
| Appliances | Dishwasher,Electric Range,Plumbed For Ice Maker,Electric Stove Connection |
| Zoning | residental |
| Garage Spaces | 2.0 |
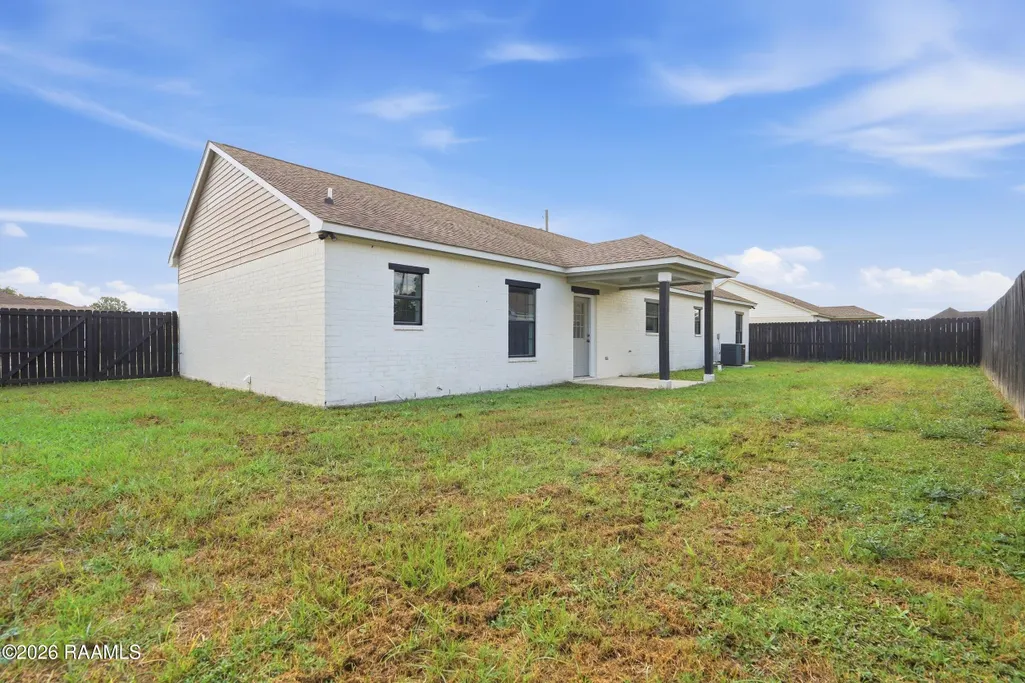
| Patio/Porch Features | Open,Porch |
| Architectural Style | Traditional |
| Security Features | Smoke Detector(s) |
| Construction Materials | Brick,Frame,HardiPlank Type |
| Year Built | 2023 |
| Levels | One |
| Property Subtype | Single Family Residence |
| Parcel Number | 0104598500t |
| County | St. Landry |
| Property Type | Residential |
| HOA | No |
| Attached Garage | No |
| Subdivision Name | Broadmoor |
| Garage Y/N | Yes |
| Full Baths | 2 |
| Status | Active |
| Directions | I 49 North Exit Ville Platte,turn left under I49,go to the traffic light at Hwy 182,turn left go to the Compress Rd turn right,go across the railroad tracks turn left on Carl and right on Percy. 2nd |
| High School | Opelousas |
| City | Opelousas |
| Senior Community Y/N | No |
| High School District | St. Landry Parish |
| MLS Area | L2 |
| Lot Size Units | Acres |
| Lot Size Square Feet | 6534.0 |
| Carport Y/N | No |
| Elementary School | Call School Board |
| Property Attached Y/N | No |
| Land Lease Y/N | No |
| Home Warranty Y/N | No |
| Middle/Junior High School | Call School Board |
| Lease Renewal Y/N | No |
| MLS Area Minor | L2 |
| Lease Considered Y/N | No |
| Rent Control Y/N | No |
| Living Area Units | Square Feet |
| Builder Name | Platinum Homes,Inc. |
| Standard Status | Active |
| Occupancy Type | Vacant |
| Tax Lot | 43A |
| MobileHomeRemainsYN | No |
| Legal Description | LOT 43-A (116.34X73.34) (.174) |
| New Construction | None |
| Sewer_co_Public_sp_Sewer | True |
| Heating_co_Central | True |
| Utilities_co_Cable_sp_Available | True |
| Water Body Access Y/N | None |
| Accessibility Features Y/N | None |
| AssociationCommunity_co_Association_sp_YN | No |
Interior Features
| Interior Amenities | Cathedral Ceiling(s),Crown Molding,Double Vanity,Granite Counters,High Ceilings,Kitchen Island,Varied Ceiling Heights,Vaulted Ceiling(s) |
|---|---|
| Flooring | Laminate,Plank,Tile,Vinyl |
| Total Fireplaces | 1 |
| Fireplace Features | Ventless |
| Basement (Y/N) | No |
| Air Conditioning Y/N | Yes |
| Heating Y/N | Yes |
| Window Features | Double Pane Windows |
| Fireplace Y/N | Yes |
| Laundry Features | Electric Dryer Hookup,Washer Hookup |
| Total Bedrooms | 4 |
| LivingAreaSource | Estimated |
| Total Baths | 2 |
Exterior Features
| Exterior Amenities | Lighting |
|---|---|
| Fencing | None |
| Parking Features | Garage Faces Front |
| Lot Features | Level |
| Water Source | Public |
| Lot Size Area | 0.15 |
| Foundation Details | Slab |
| Spa | No |
| Building Area Total | 1767.48 |
| Lot Dimensions | 116.3X73.3 |
| Lot Size Acres | 0.15 |
| Road Surface Type | Paved |
| Waterfront Y/N | No |
| Road Frontage Type | City Street |
| Crops Included Y/N | No |
| Horse Y/N | No |
| Irrigation Water Rights Y/N | No |
Amenities
- Foreclosure
- Views
- Short Sale
- New Construction
- Adult 55+
- Lease To Own
- No HOA Fees
- Furnished
- Primary On Main
- Air Conditioning
- Seller Finance
- Green
- Fixer Upper
- Horse
- Golf
- Fireplace
- Deck
- Garage
- Basement
- Pool
Property vs Single Family Average in 70570
Price
Year Built
Visits
 All information deemed reliable but not guaranteed. All properties are subject to prior sale, change or withdrawal. Neither listing broker(s) or information provider(s) shall be responsible for any typographical errors, misinformation, misprints and shall be held totally harmless. Listing(s) information is provided for consumer's personal, non-commercial use and may not be used for any purpose other than to identify prospective properties consumers may be interested in purchasing. The data relating
